











Address
9936 N Sand Sage Trail, Marana, AZ
Price
$ 449,900
Property Attributes
- ID#22619567
- TypeSingle Family
- Listing Status Active
- CountyPima
- CityMarana
- AreaExtended West
- NeighborhoodSaguaro Bloom 7A
- Zip85653
- StyleContemporary
- Year Built2021
- Taxes$ 5136
- Price$ 449,900
- Bedrooms4
- Full Bathrooms2
- Half Bathrooms0
- Sqr Footage2101
- Lot Size0.17 Acres
Data Source:
Multiple Listing Service of Southern Arizona
Property Description
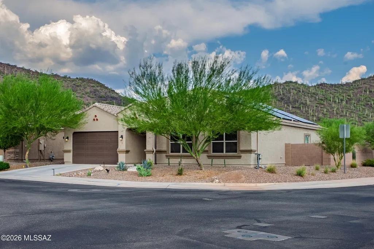
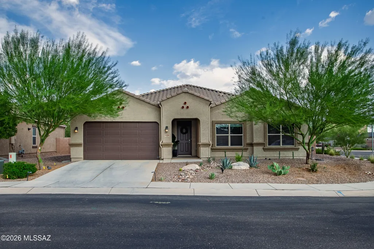
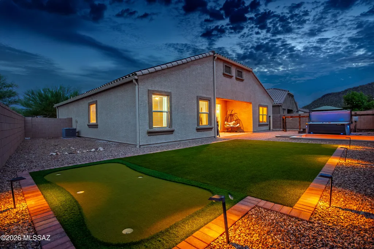
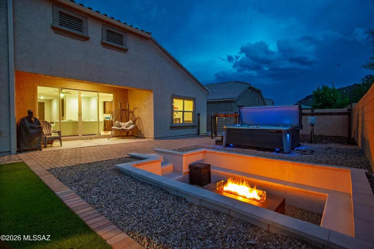
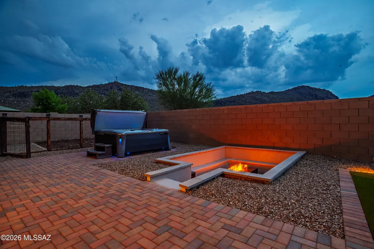
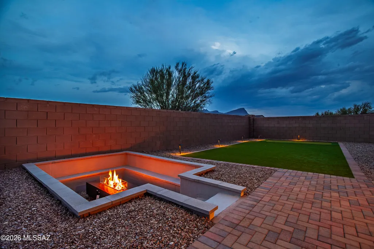
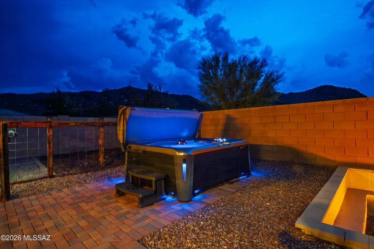
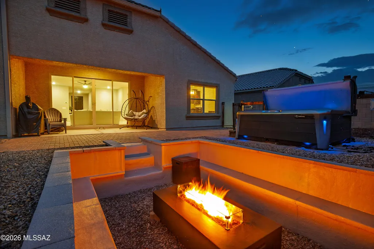
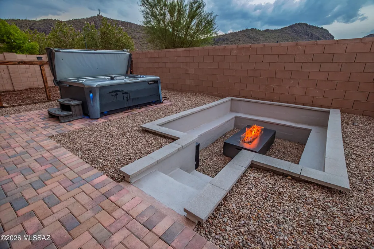
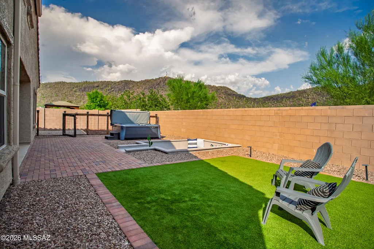
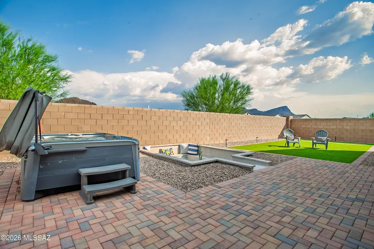
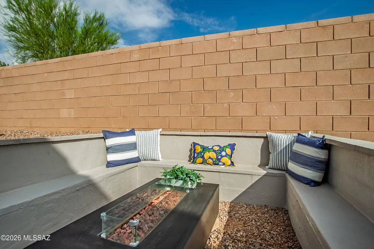
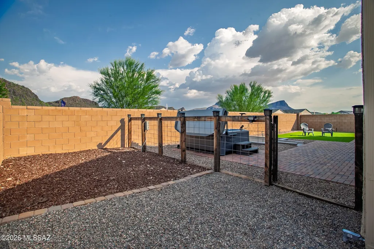
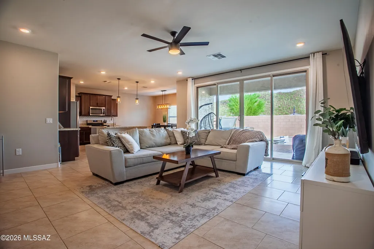
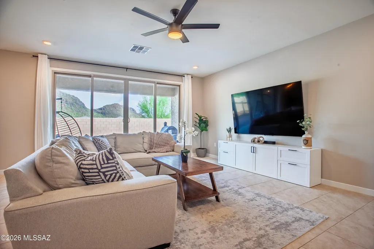
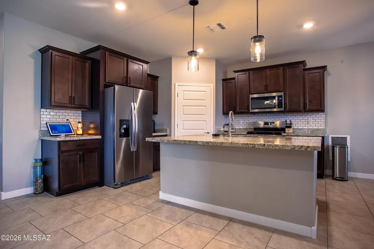
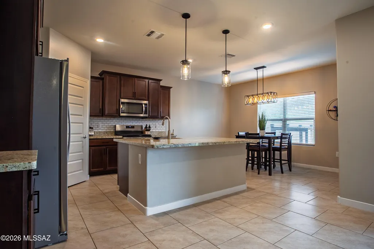
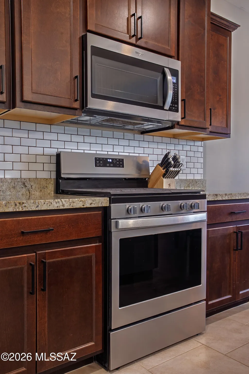
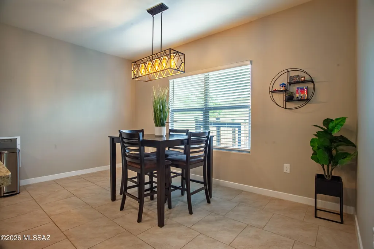
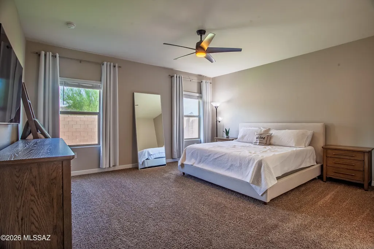
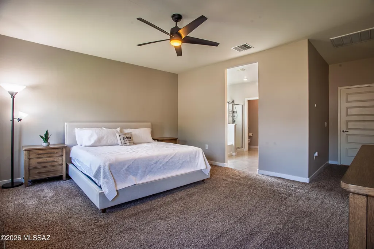
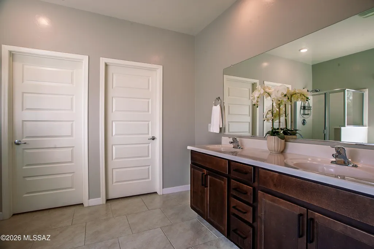
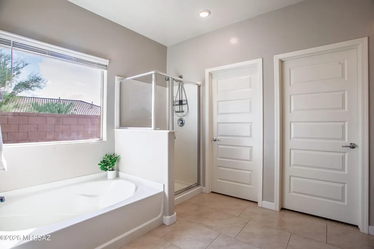
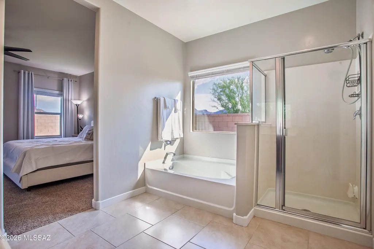
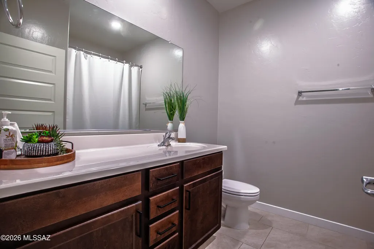
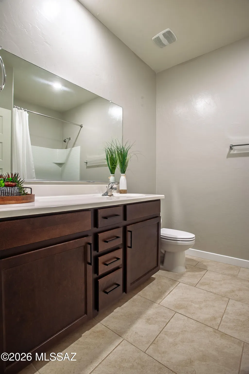
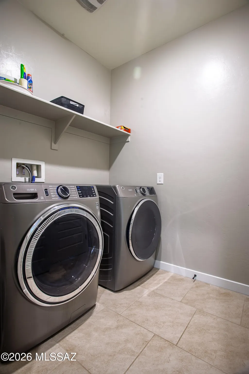
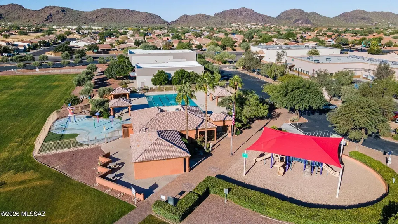
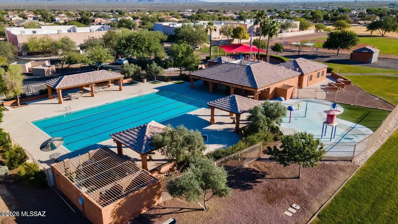
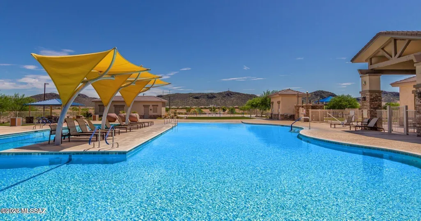
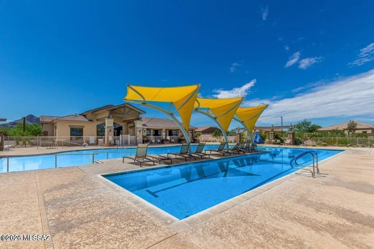
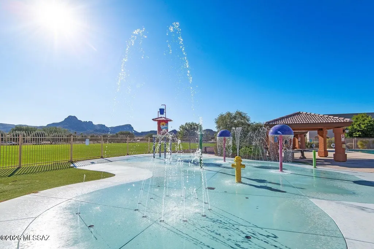
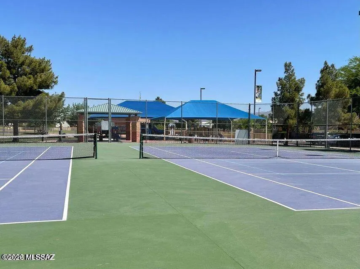
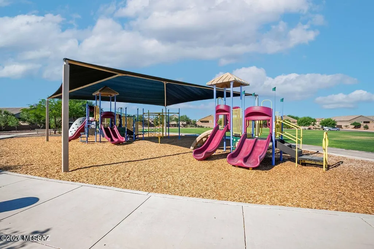
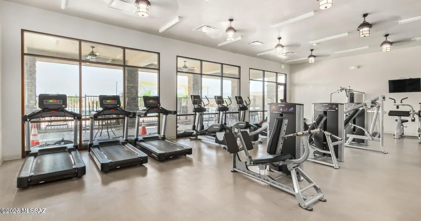
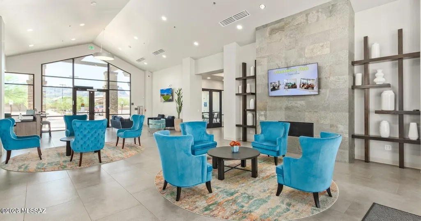
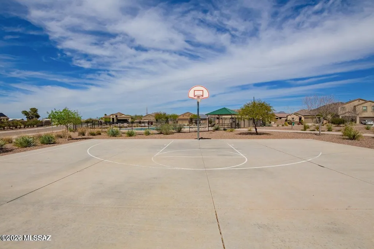
2.25% ASSUMABLE RATE! Beautiful 2021-built 4-bed 2-bath 2-car garage Opal model in desirable Saguaro Bloom! This like-new 1-story home offers a bright, open floor plan w/high ceilings & lots of natural light. Beautiful kitchen features a large island, granite counters, espresso cabinetry, stainless steel appliances & walk-in pantry. Primary suite includes dual vanities, garden tub, walk-in shower & walk-in closet connecting to the laundry room. Enjoy an incredible private corner lot w/breathtaking full-range mountain views & no rear or side neighbors! Backyard offers hot tub, firepit sitting area, gated dog run, turf, putting green, pavers & covered patio. Resort-style community pools, hot tubs, gym, clubhouse, splash pad, parks & basketball courts. Solar adds energy savings! Owner/Agent. This home qualifies for a limited-time lender-paid 2-1 buydown -- reduced monthly payments for the first 2 years at no cost to the buyer or seller. Ask listing agent for details!
General Features
| Living Area | 2101 |
|---|---|
| Heating | Forced Air,Natural Gas |
| Cooling | Central Air,Ceiling Fans |
| Utilities | Sewer Connected |
| Roof | Tile |
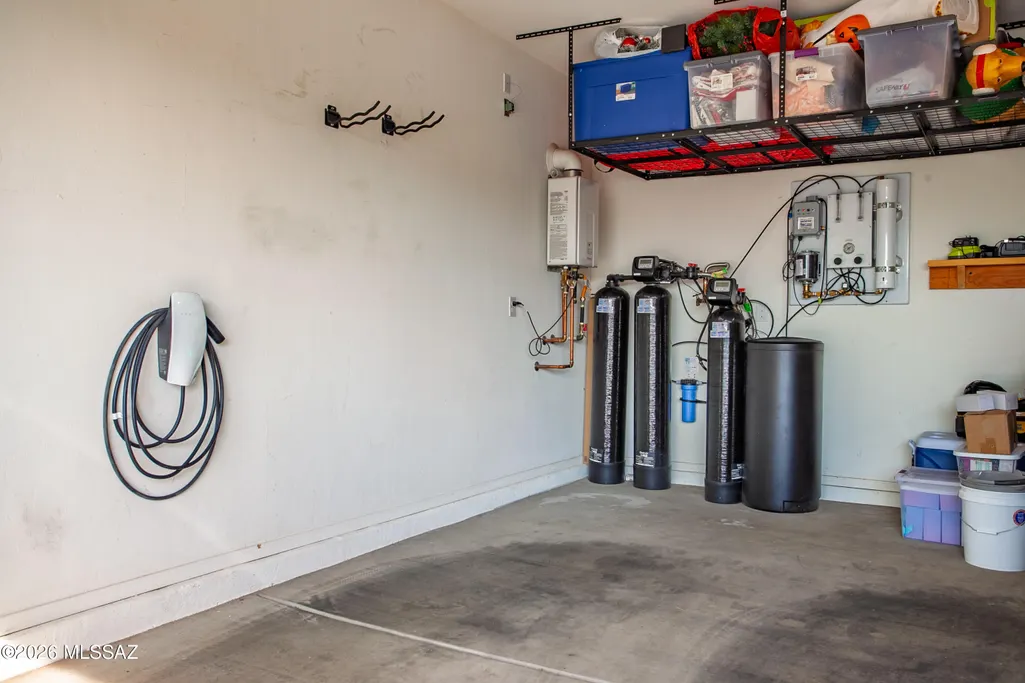
| Appliances | Disposal,Tankless Water Heater,Dishwasher,Gas Oven,Gas Range,Lazy Susan,Microwave,Refrigerator,Reverse Osmosis,Water Purifier |
| Zoning | Marana - R6 |
| HOA Fee | 107 |
| Garage Spaces | 2 |
| Association Fee Includes | Common Area Maint,Street Maint |
| Patio/Porch Features | Covered,Patio |
| Architectural Style | Contemporary |
| Security Features | Smoke Detector(s) |
| Construction Materials | Frame - Stucco |
| Year Built | 2021 |
| View | Mountain(s),Sunrise,Sunset,Desert |
| Township | 12 |
| Levels | One |
| Property Subtype | Single Family Residence |
| Tax Year | 2025 |
| Parcel Number | 216-44-0350 |
| Community Features | Rec Center,Paved Street,Lighted,Jogging/Bike Path,Spa,Pool,Sidewalks,Park,Street Lights,Walking Trail |
| Accessibility | Smart Panel,None |
| Assoc Fee Paid Per | Monthly |
| County | Pima |
| Property Type | Residential |
| Association Amenities | Clubhouse,Park,Pool,Spa/Hot Tub |
| HOA | true |
| Attached Garage | true |
| Subdivision Name | Saguaro Bloom 7A |
| Facing Direction | Northwest |
| Garage Y/N | No |
| Green Energy Generation | Solar |
| Other Structures | Kennel/Dog Run |
| Full Baths | 2 |
| Status | Active |
| Directions | From I-10 W & Twin Peaks, left on Twin Peaks, right on N Silverbell Rd, right on N Saguaro Peaks Blvd, first exit at roundabout onto W Hidden Saguaro Trail, left on N Ruby Range Trail, right on N Sand |
| High School | Marana |
| City | Marana |
| Disclosures | Seller Prop Disclosure,Insurance Claims History Report |
| High School District | Marana |
| MLS Area | Extended West |
| Lot Size Units | Acres |
| Lot Size Square Feet | 7318 |
| Carport Y/N | No |
| Spa Features | Hot Tub |
| Elementary School | Twin Peaks K-8 |
| Land Lease Y/N | No |
| Tax Annual Amount | 5136.61 |
| Middle/Junior High School | Marana |
| Lease Renewal Y/N | No |
| MLS Area Minor | Extended West |
| Additional Parcels Y/N | No |
| Concessions | Yes |
| Lease Considered Y/N | No |
| Rent Control Y/N | No |
| Builder Name | D.R.Horton |
| Standard Status | Active |
| MobileHomeRemainsYN | No |
| Legal Description | Saguaro Bloom 7A Sq20192700513 Lot 35 Exc Mineral Rights Below 30-Ft |
| New Construction | None |
| Water Body Access Y/N | None |
Interior Features
| Interior Amenities | High Ceilings,Walk-In Closet(s),Kitchen Island |
|---|---|
| Flooring | Carpet,Ceramic Tile |
| Fireplace Features | None |
| Basement (Y/N) | false |
| Air Conditioning Y/N | true |
| Heating Y/N | true |
| Window Features | Double Pane Windows |
| Fireplace Y/N | false |
| Laundry Features | Dryer,Washer,Laundry Room |
| Total Bedrooms | 4 |
| LivingAreaSource | Assessor |
| Total Baths | 2 |
| Pantry | Walk-In |
| Reverse Osmosis | true |
Exterior Features
| Exterior Amenities | Other,Putting Green |
|---|---|
| Fencing | Block |
| Parking Features | Electric Door Opener,Electric Vehicle Charging Station(s) |
| Lot Features | Borders Common Area,East/West Exposure,Subdivided,Decorative Gravel,Shrubs,Sprinkler/Drip,Sprinklers In Front,Corner Lot,North/South Exposure |
| Water Source | Public |
| Lot Size Area | 0.17 |
| Spa | true |
| Building Area Total | 2101 |
| Lot Dimensions | IRREGULAR |
| Lot Size Acres | 0.17 |
| Road Surface Type | Paved |
| Lot Size Source | Assessor |
| Covered Spaces | 2 |
| Crops Included Y/N | No |
| Road Responsibility | HOA |
| Horse Y/N | false |
| Irrigation Water Rights Y/N | No |
Amenities
- Foreclosure
- Views
- Short Sale
- New Construction
- Adult 55+
- Lease To Own
- No HOA Fees
- Furnished
- Primary On Main
- Air Conditioning
- Seller Finance
- Green
- Fixer Upper
- Horse
- Golf
- Fireplace
- Deck
- Garage
- Basement
- Pool
Property vs Single Family Average in 85653
Price
Taxes
Year Built
In The Neighborhood
Open House
Marana
$ 585,000
- Type
- Single Family
- Size
- 3,207 SqFt
- Rooms
- 5 Beds + 2.5 Baths
 Tierra Antigua Realty
 © 2026 Arizona Regional Multiple Listing Service, Inc. All rights reserved. All information should be verified by the recipient and none is guaranteed as accurate by ARMLS. Information deemed to be reliable but not guaranteed. Listing broker has attempted to offer accurate data, but buyers are advised to confirm all items. Only IDX residential listings are displayed on this site. The information being provided is for consumers' personal, non-commercial use and may not be used for any purpose

