










Address
8850 N Glenhurst Place, Tucson, AZ
Price
$ 1,500,000
Property Attributes
- ID#22620978
- TypeSingle Family
- Listing Status Pending
- CountyPIMA
- CityTucson
- AreaNorthwest
- NeighborhoodShadow Mountain Estates
- Zip85704
- StyleContemporary
- Year Built1998
- Taxes$ 12219
- Price$ 1,500,000
- Bedrooms2
- Full Bathrooms3
- Half Bathrooms1
- Sqr Footage4367
- Lot Size1.61 Acres
Data Source:
Multiple Listing Service of Southern Arizona
Property Description
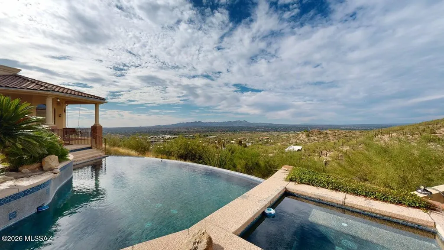
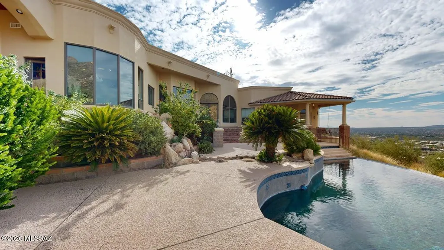
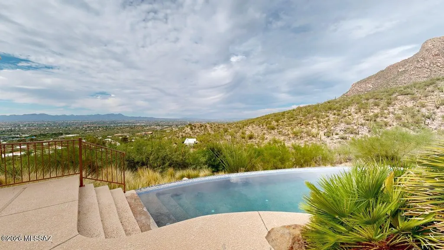
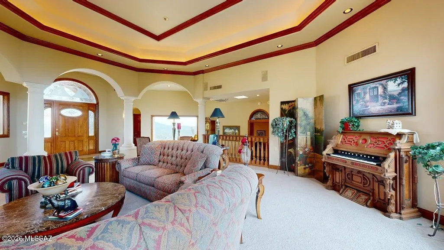
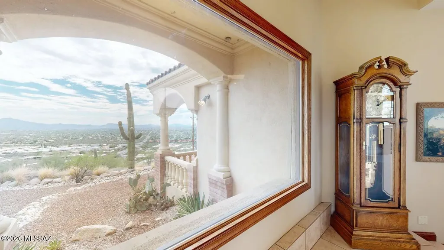
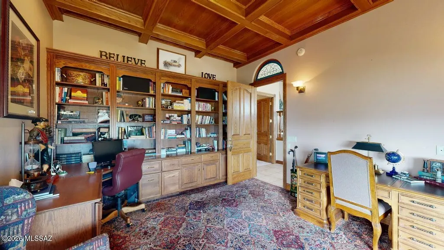
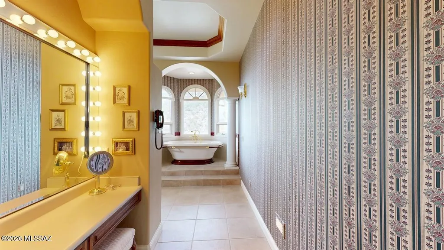
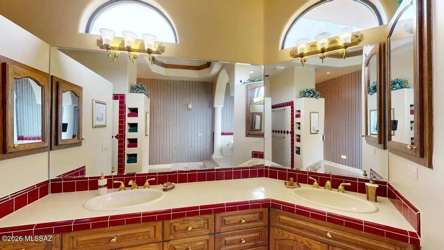
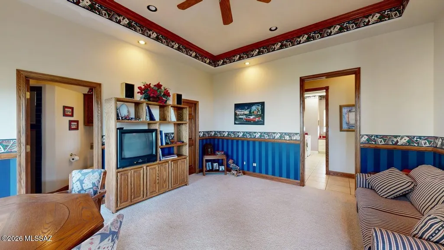
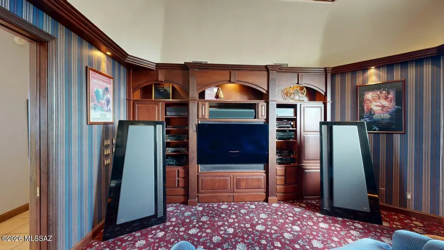
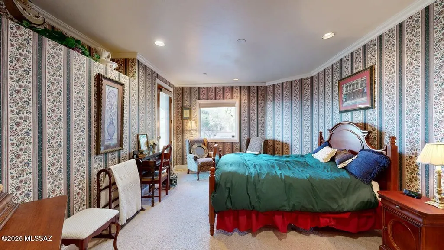
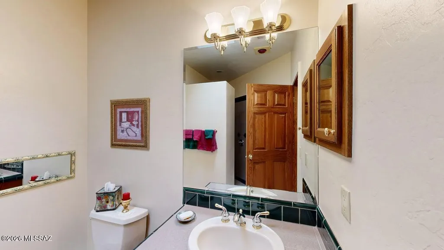
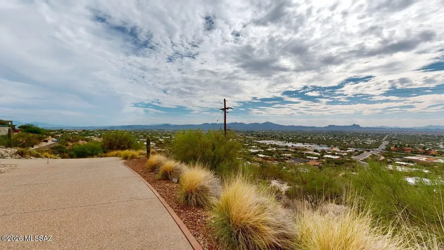
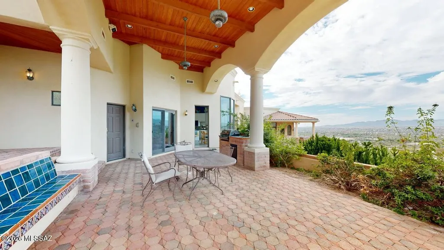
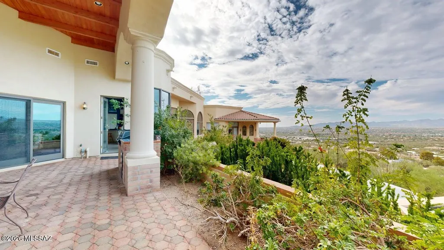
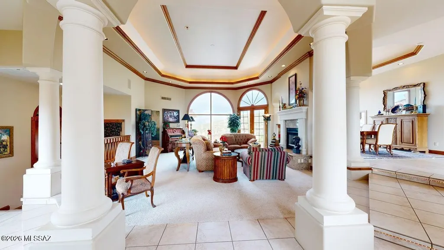
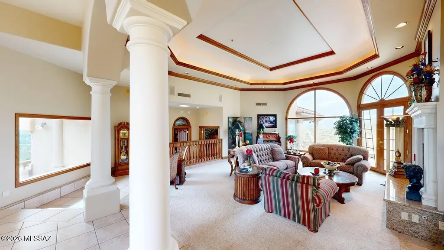
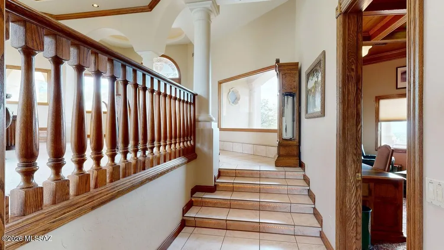
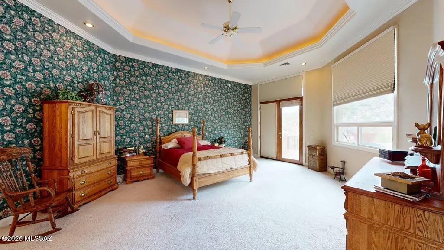
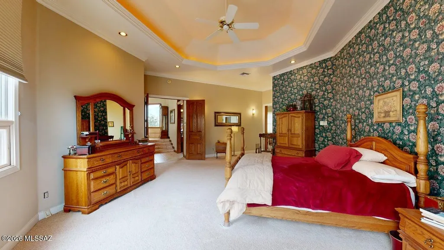
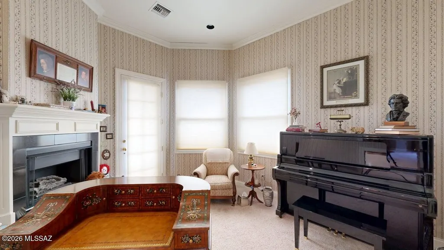
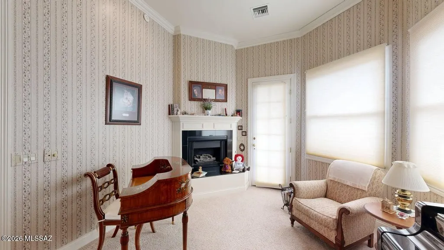
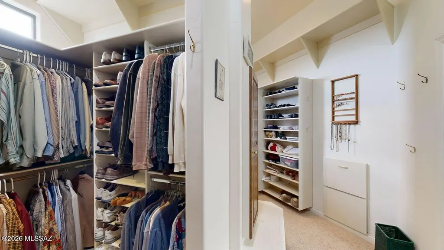
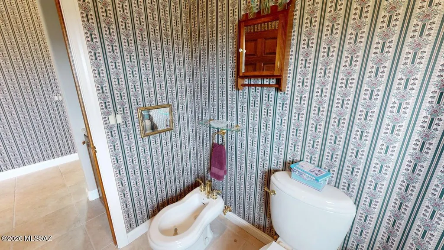
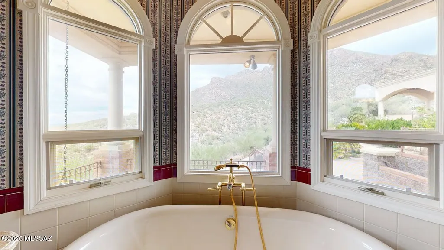
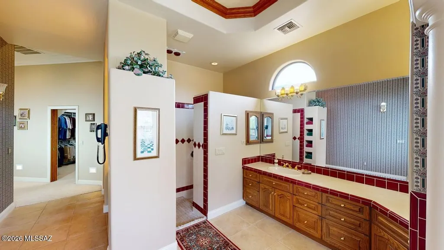
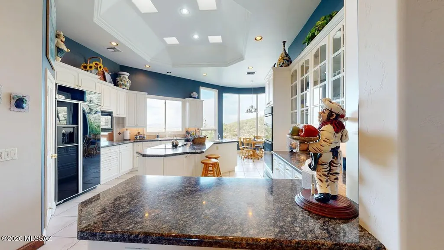
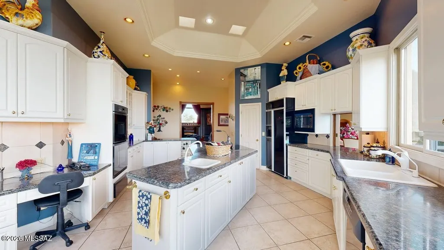
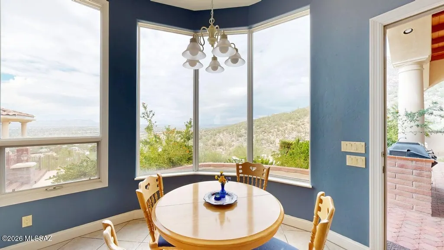
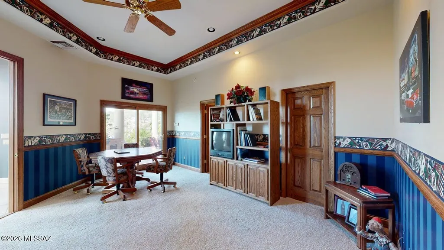
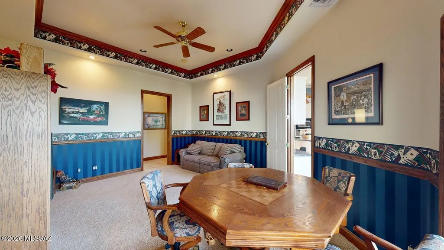
Spectacular foothills retreat on 1.61 acres in Shadow Mountain Estates, offering privacy, panoramic views and exceptional indoor/outdoor living. This distinctive 4,367 sq. ft. residence is surrounded by the natural beauty of the Sonoran Desert, with sweeping mountain, city, desert and sunset views from its elevated setting. The expansive and versatile floor plan provides exceptional flexibility, with a generous primary suite, second bedroom, two offices, media/flex room (could be 3rd bedroom), family room, formal living room and formal dining room. A dramatic two-sided fireplace connects the living and dining areas, while high ceilings, skylights, an impressive entrance foyer and split-bedroom design enhance the home's open, spacious feel. At the heart of the home, the kitchen features granite countertops, a large island, gas range, refrigerator, dishwasher, reverse osmosis system and breakfast nook, with abundant space for cooking and gathering. The expansive primary bath offers granite countertops, double vanity, jetted and soaking tub, separate shower and bidet. Outdoor living is where this property truly shines. Extensive covered and open patio areas overlook a heated infinity pool and hot tub, creating a private resort-like setting against the surrounding desert and mountain backdrop. A built-in barbecue provides another inviting space for entertaining while enjoying Tucson's spectacular sunsets. Additional features include a 3-car garage, workshop, central vacuum, ceiling speakers, zoned central air, natural-gas forced-air heating and solar PV system. The home combines substantial living space with an extraordinary desert setting and no HOA. A rare Northwest Tucson opportunity offering space, privacy, dramatic views, flexible living areas and resort-style outdoor living -- all on 1.61 acres.
| Elementary School | Middle School | High School |
|---|---|---|
| Harelson Elementary School | Cross Middle School | Canyon Del Oro High School |
General Features
| Living Area | 4367.0 |
|---|---|
| Heating | Forced Air,Natural Gas,Zoned |
| Cooling | Central Air,Zoned |
| Utilities | Sewer Connected |
| Roof | Built-Up - Reflect,Tile |
| Appliances | Disposal,Desk,Dishwasher,Gas Range,Refrigerator,Reverse Osmosis |
| Zoning | Tucson - IR |
| Garage Spaces | 3.0 |
| Patio/Porch Features | Covered,Patio |
| Architectural Style | Contemporary |
| Pool Features | Conventional,Infinity,Heated |
| Security Features | Smoke Detector(s) |
| Construction Materials | Frame - Stucco |
| Year Built | 1998 |
| View | Sunset,Desert,City,Panoramic |
| Township | 12 |
| Levels | One |
| Property Subtype | Single Family Residence |
| Tax Year | 2025 |
| Parcel Number | 225-12-026C |
| Community Features | None |
| Accessibility | Door Levers |
| County | Pima |
| Property Type | Residential |
| HOA | No |
| Attached Garage | No |
| Subdivision Name | Shadow Mountain Estates |
| Facing Direction | South |
| Garage Y/N | No |
| Full Baths | 3 |
| Status | Pending |
| Directions | From Oracle/Hardy east,south on Sunny Slope Drive,east on Glenhurst Drive which changes to Glenhurst Place to address |
| High School | Canyon Del Oro |
| City | Tucson |
| Disclosures | Seller Prop Disclosure |
| High School District | Amphitheater |
| MLS Area | Northwest |
| Lot Size Units | Acres |
| Lot Size Square Feet | 70306.0 |
| Carport Spaces | 0.0 |
| Carport Y/N | No |
| Spa Features | Hot Tub |
| Elementary School | Harelson |
| Land Lease Y/N | No |
| Tax Annual Amount | 12219.79 |
| Middle/Junior High School | Cross |
| Lease Renewal Y/N | No |
| MLS Area Minor | Northwest |
| Additional Parcels Y/N | No |
| Lease Considered Y/N | No |
| Rent Control Y/N | No |
| Virtual Tour | https://www.zillow.com/view-imx/17e681cb-e4d7-4980-b7cd-c6f746748c27?setAttribution=mls&wl=true&initialViewType=pano&utm_source=dashboard |
| Standard Status | Pending |
| MobileHomeRemainsYN | No |
| Legal Description | From Parcel:22512026A /Shadow Mountain Estates East S226.20' Of Lot 26 |
| New Construction | None |
| Water Body Access Y/N | None |
Interior Features
| Interior Amenities | High Ceilings,Entrance Foyer,Kitchen Island |
|---|---|
| Flooring | Carpet,Ceramic Tile |
| Total Fireplaces | 4 |
| Fireplace Features | Other,Den,Kitchen,Dining Room,Gas |
| Basement (Y/N) | No |
| Air Conditioning Y/N | Yes |
| Heating Y/N | Yes |
| Fireplace Y/N | Yes |
| Half Baths | 1 |
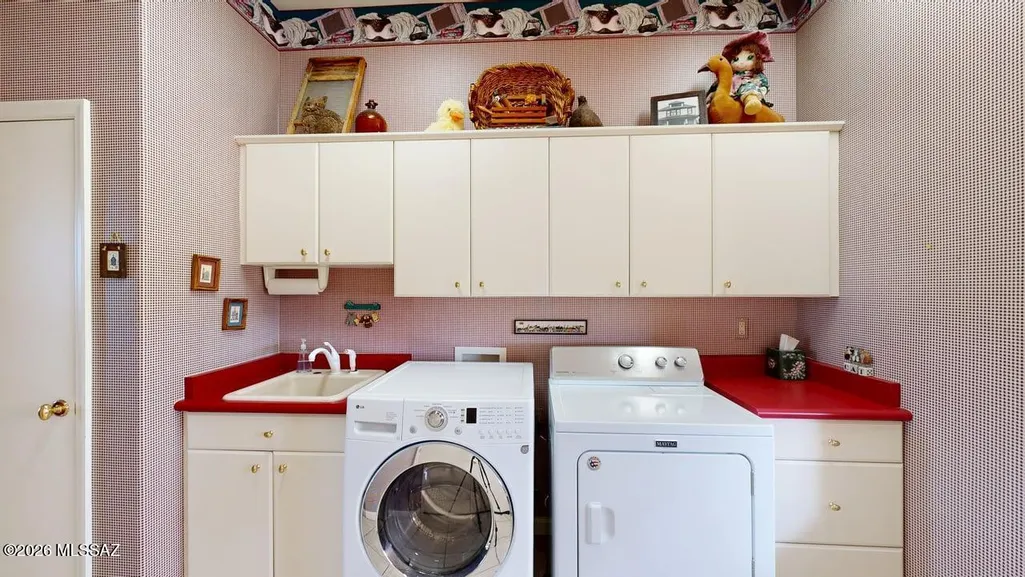
| Laundry Features | Dryer,Washer,Laundry Room |
| Total Bedrooms | 2 |
| LivingAreaSource | Assessor |
| Total Baths | 4 |
| Reverse Osmosis | True |
Exterior Features
| Exterior Amenities | Built-in Barbecue |
|---|---|
| Lot Features | Elevated Lot,North/South Exposure |
| Water Source | Water Company |
| Lot Size Area | 1.61 |
| Spa | No |
| Building Area Total | 4367.0 |
| Lot Dimensions | 309x227 |
| Lot Size Acres | 1.61 |
| Road Surface Type | Paved |
| Lot Size Source | Assessor |
| Covered Spaces | 3.0 |
| Crops Included Y/N | No |
| Road Responsibility | City |
| Horse Y/N | No |
| Irrigation Water Rights Y/N | No |
Amenities
- Foreclosure
- Views
- Short Sale
- New Construction
- Adult 55+
- Lease To Own
- No HOA Fees
- Furnished
- Primary On Main
- Air Conditioning
- Seller Finance
- Green
- Fixer Upper
- Horse
- Golf
- Fireplace
- Deck
- Garage
- Basement
- Pool
Property vs Single Family Average in 85704
Price
Taxes
Year Built

 © 2026 Arizona Regional Multiple Listing Service, Inc. All rights reserved. All information should be verified by the recipient and none is guaranteed as accurate by ARMLS. Information deemed to be reliable but not guaranteed. Listing broker has attempted to offer accurate data, but buyers are advised to confirm all items. Only IDX residential listings are displayed on this site. The information being provided is for consumers' personal, non-commercial use and may not be used for any purpose

