






Address
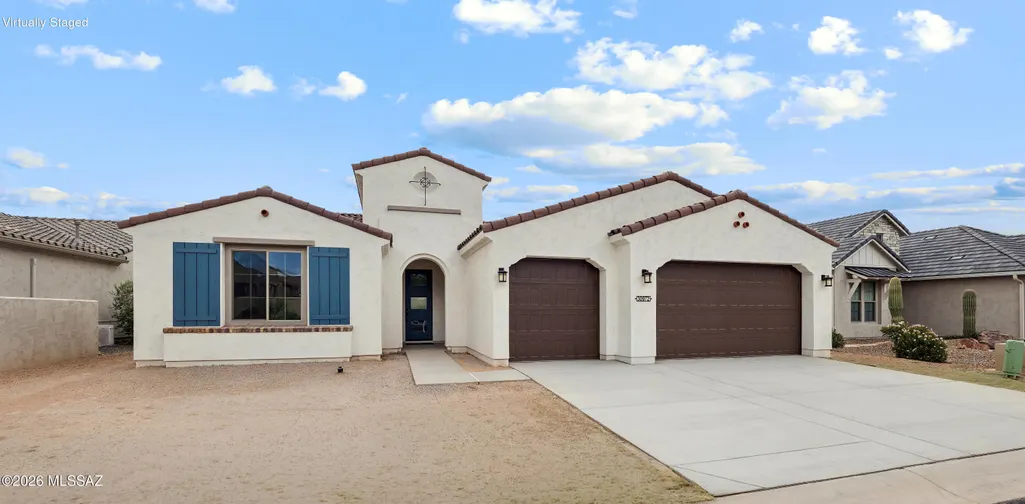
30972 S Blue Granite Lane, Oracle, AZ
Price
$ 643,979
Property Attributes
- ID#22621149
- TypeSingle Family
- Listing Status Active
- CountyPinal
- CityOracle
- AreaUpper Northwest
- NeighborhoodSaddlebrooke Ranch
- Zip85623
- StyleContemporary, Modern
- Year Built2025
- Taxes$ 631
- Price$ 643,979
- Bedrooms2
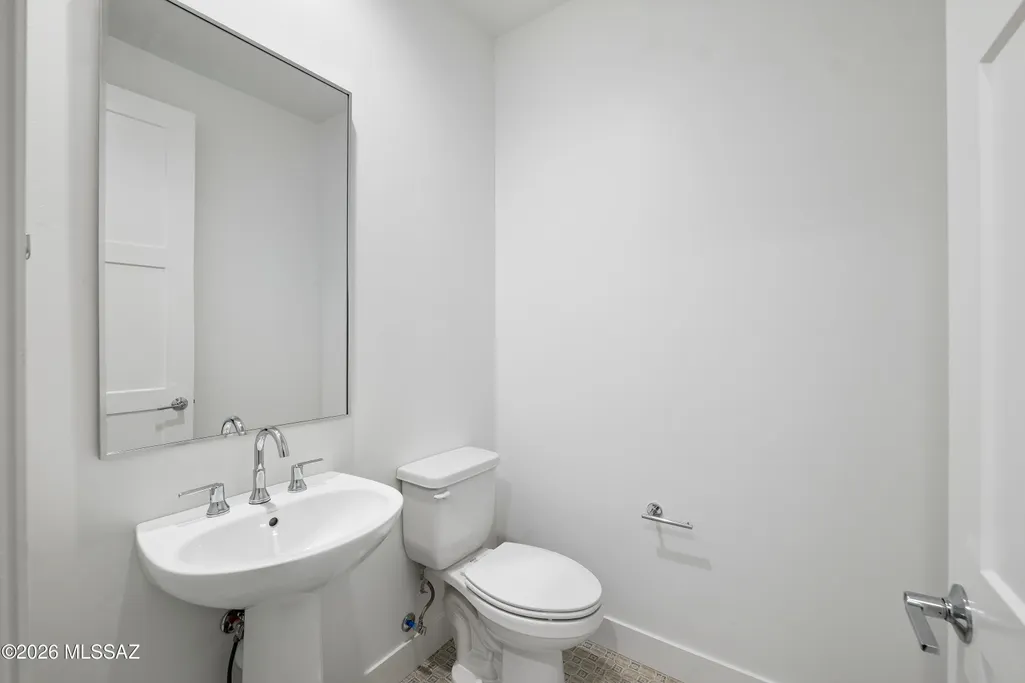
- Full Bathrooms2
- Half Bathrooms1
- Sqr Footage2353
- Lot Size0.19 Acres
Data Source:
Multiple Listing Service of Southern Arizona
Property Description
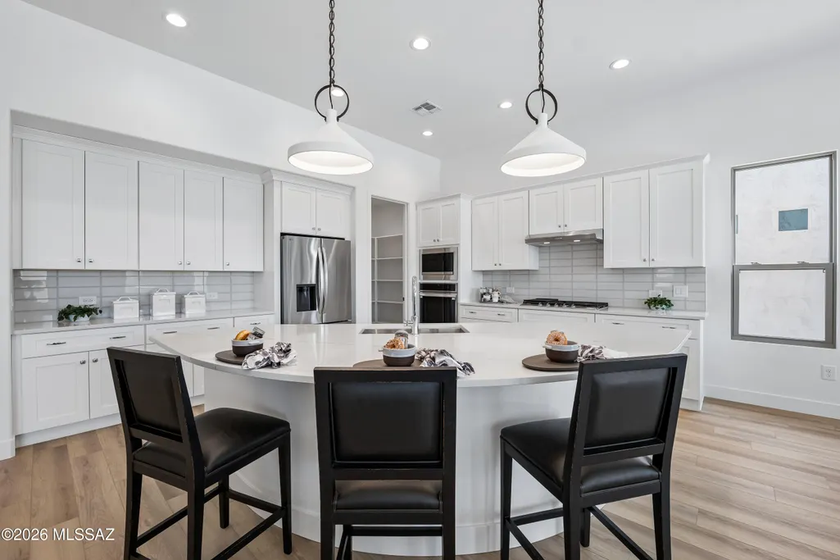
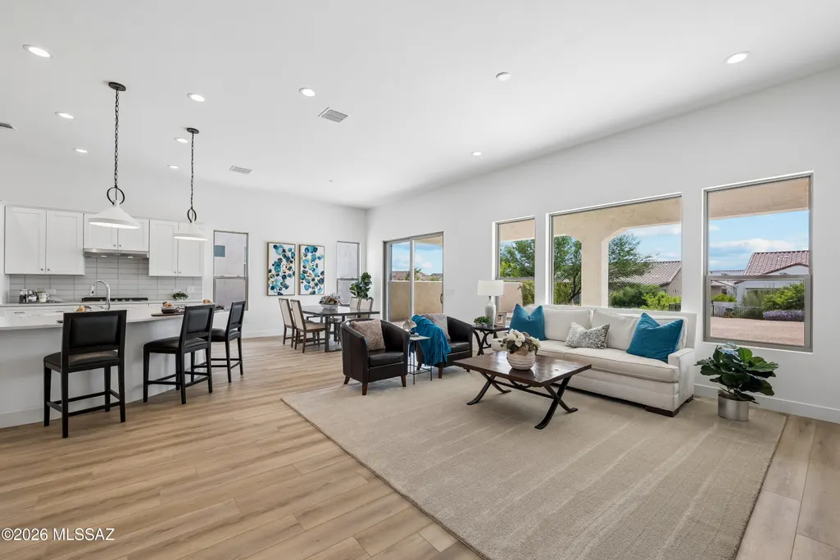
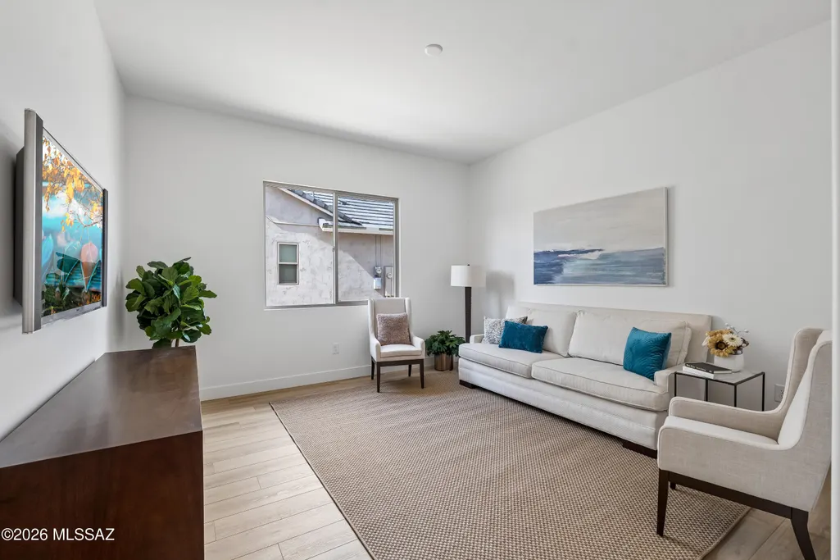
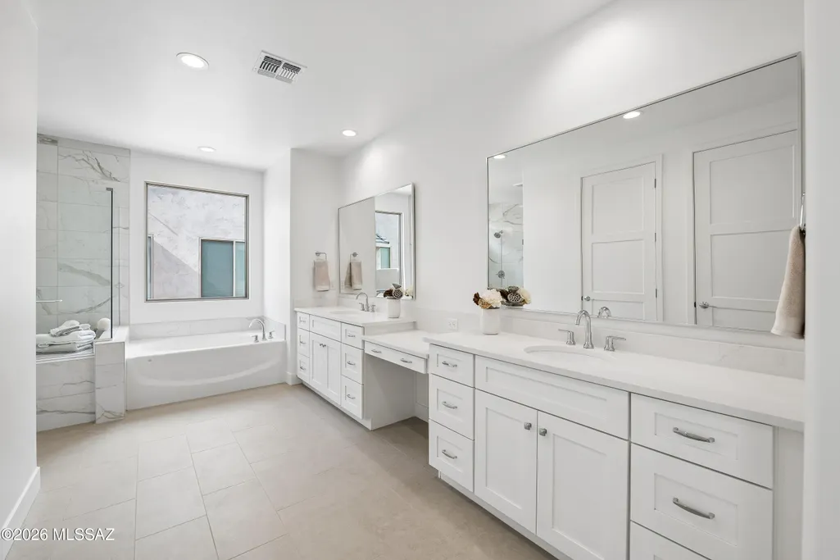
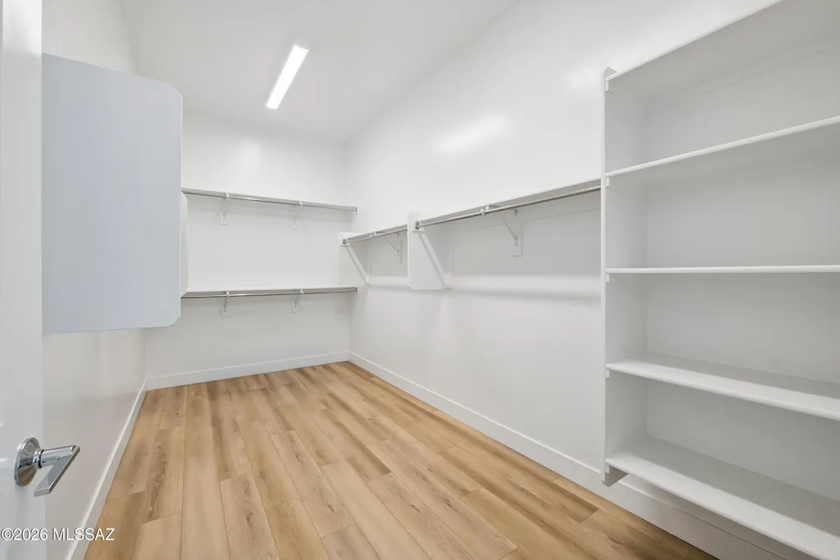
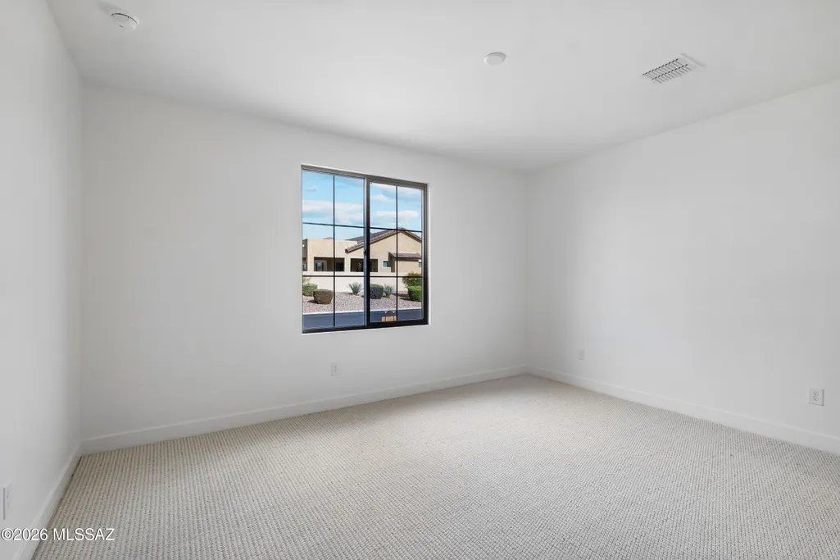
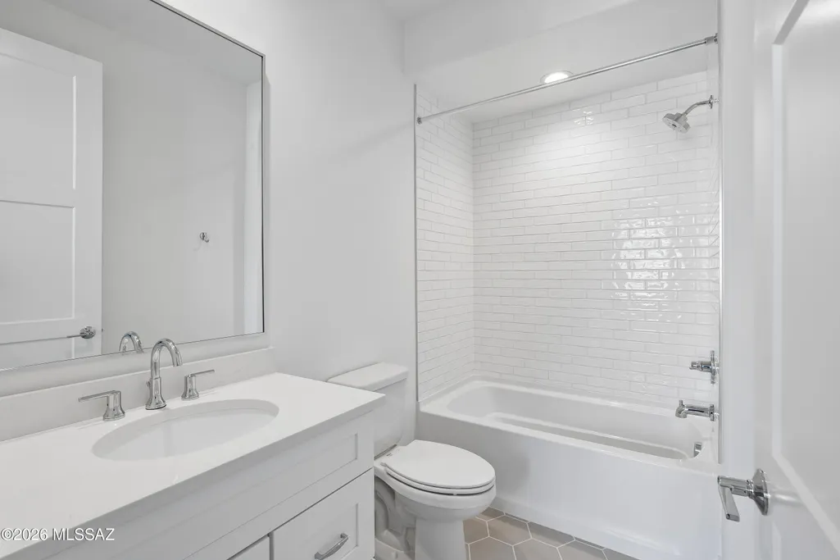
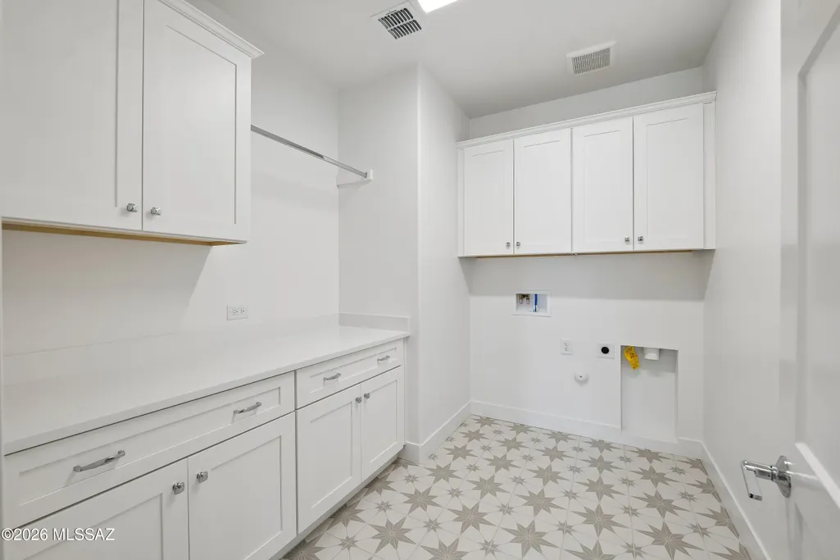
Designer Kitchen The beautifully appointed kitchen blends timeless style with everyday functionality, featuring elegant white Shaker cabinetry with 42-inch upper cabinets and a 2-inch crown moulding finish (kitchen only). Quartz countertops are complemented by a full-height backsplash, while a Kohler stainless steel undermount sink and Delta chrome pull-down faucet add both style and convenience. The premium LG stainless steel appliance package includes a gas cooktop, convection oven, chimney hood, built-in microwave, and dishwasher--perfect for everything from casual meals to entertaining guests. Spa-Inspired Bathrooms Enjoy thoughtfully designed bathrooms with quartz countertops, framed mirrors, decorative lighting, and sleek Delta chrome fixtures throughout. The spacious primary bath offers a heavy clear glass semi-frameless shower enclosure, creating a bright, luxurious retreat. Thoughtful Upgrades Throughout This home has been enhanced with upgrades that add comfort and style, including: 2-foot extension to the primary suite and walk-in closet for added space Full cabinetry in the laundry room for extra storage and organization Modern 5-inch contemporary baseboards throughout Upgraded carpet, tile, and wood-look luxury vinyl plank flooring Every detail has been carefully selected to create a home that's both beautiful and functional, offering modern finishes and exceptional livability from the moment you walk in.
General Features
| Living Area | 2353 |
|---|---|
| Heating | Forced Air |
| Cooling | Ceiling Fans Pre-Wired,Central Air |
| Utilities | Sewer Connected,Pre-Wired Tele Lines |
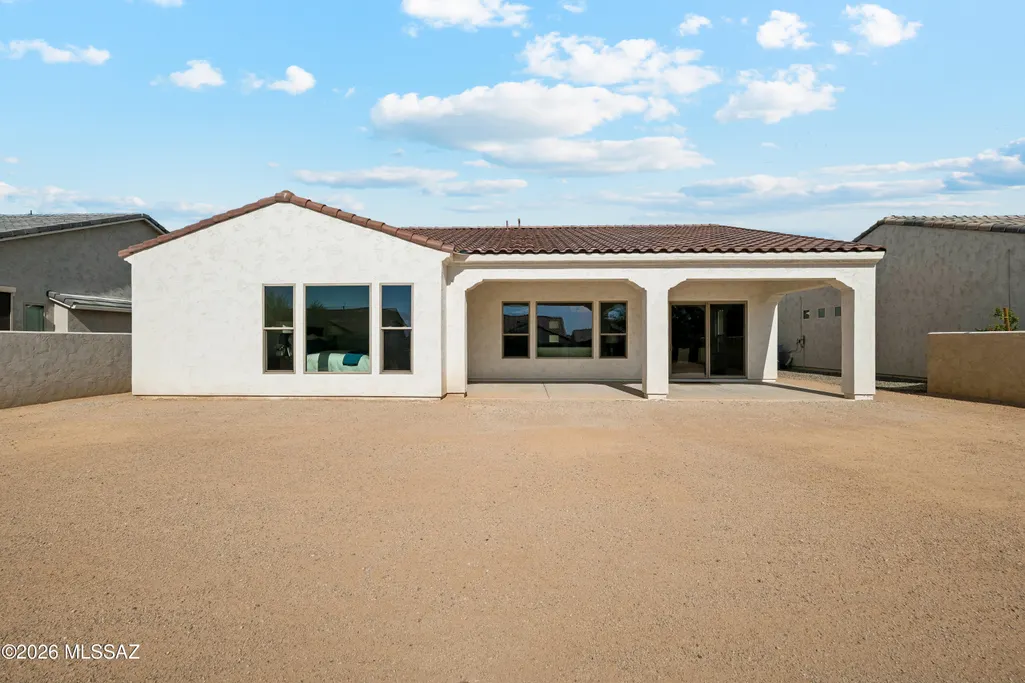
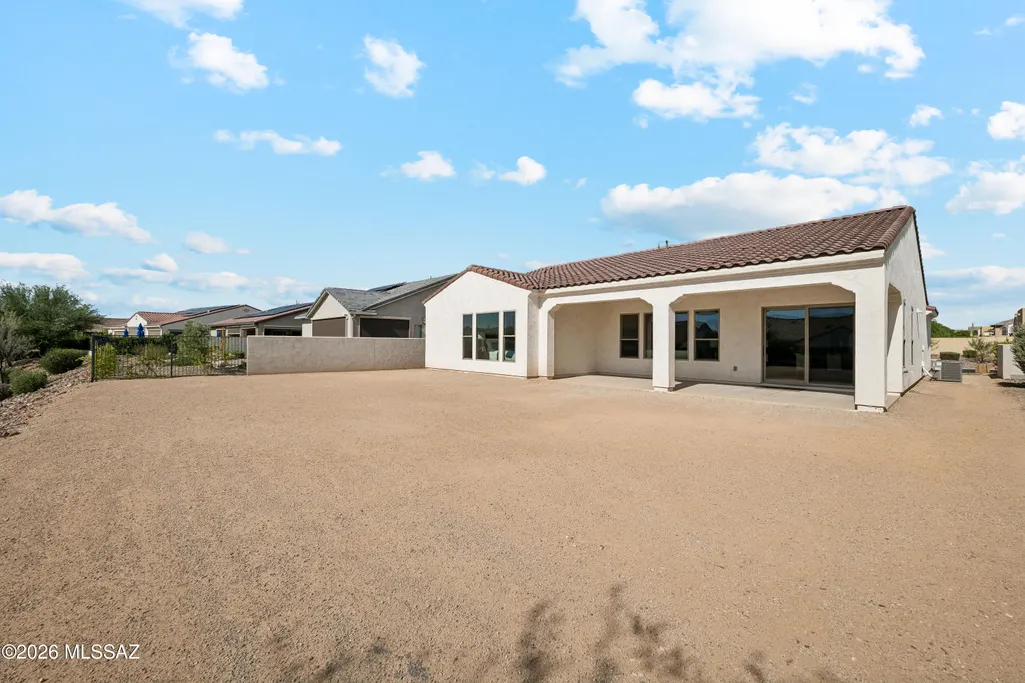
| Roof | Tile |
| Appliances | Disposal,Tankless Water Heater,Convection Oven,Dishwasher,Gas Cooktop,Microwave |
| Zoning | Other - CALL |
| HOA Fee | 287 |
| Garage Spaces | 3 |
| Association Fee Includes | Common Area Maint,Gated Community |
| Patio/Porch Features | Patio |
| Architectural Style | Contemporary,Modern |
| Security Features | Carbon Monoxide Detector(s),Smoke Detector(s) |
| Construction Materials | Frame,Stucco Finish |
| Year Built | 2025 |
| View | Residential |
| Township | 10 |
| Levels | One |
| Property Subtype | Single Family Residence |
| Tax Year | 2025 |
| Parcel Number | 305-15-3290 |
| Community Features | Rec Center,Putting Green,Pickleball,Jogging/Bike Path,Pool,Golf,Tennis Court(s),Fitness Center,Gated,Walking Trail |
| Accessibility | Smart Panel,None |
| Assoc Fee Paid Per | Semi-Annually |
| County | Pinal |
| Property Type | Residential |
| Association Amenities | Pickleball,Clubhouse,Pool,Recreation Room,Security,Tennis Court(s) |
| HOA | true |
| Attached Garage | false |
| Subdivision Name | Saddlebrooke Ranch |
| Garage Y/N | No |
| Full Baths | 2 |
| Status | Active |
| Directions | AZ-77/N Oracle Rd/SaddleBrooke Rch Drive E to patrol gate to Robson Cir-E |
| High School | Other |
| City | Oracle |
| Disclosures | Other,Public Report |
| Entry Location | Unit Level |
| High School District | Other |
| MLS Area | Upper Northwest |
| Lot Size Units | Acres |
| Lot Size Square Feet | 8414 |
| Carport Y/N | No |
| Spa Features | None |
| Elementary School | Other |
| Land Lease Y/N | No |
| Tax Annual Amount | 631.88 |
| Middle/Junior High School | Other |
| Property Condition | New Construction |
| Lease Renewal Y/N | No |
| MLS Area Minor | Upper Northwest |
| Additional Parcels Y/N | No |
| Lease Considered Y/N | No |
| Rent Control Y/N | No |
| Builder Name | Robson Communities |
| Standard Status | Active |
| MobileHomeRemainsYN | No |
| Legal Description | LOT 2 OF SADDLEBROOKE RANCH UNIT SEVENTEEN. RECORDED IN FEE NO. 2019-036607 |
| New Construction | None |
| Water Body Access Y/N | None |
Interior Features
| Interior Amenities | High Ceilings,Walk-In Closet(s),Entrance Foyer,Kitchen Island |
|---|---|
| Flooring | Carpet,Ceramic Tile,Vinyl |
| Fireplace Features | None |
| Basement (Y/N) | false |
| Air Conditioning Y/N | true |
| Heating Y/N | true |
| Window Features | Low-Emissivity Windows |
| Fireplace Y/N | false |
| Half Baths | 1 |
| Laundry Features | Electric Dryer Hookup,Laundry Room,Gas Dryer Hookup |
| Total Bedrooms | 2 |
| LivingAreaSource | Floor Plan |
| Total Baths | 3 |
| Pantry | Butler |
Exterior Features
| Exterior Amenities | None |
|---|---|
| Fencing | None |
| Parking Features | Electric Door Opener |
| Lot Features | Borders Common Area,Elevated Lot,Subdivided |
| Water Source | Water Company |
| Lot Size Area | 0.19 |
| Spa | No |
| Building Area Total | 2353 |
| Lot Dimensions | 70 x 120.20 x 70 x 120.20 |
| Lot Size Acres | 0.19 |
| Road Surface Type | Paved |
| Lot Size Source | Assessor |
| Covered Spaces | 3 |
| Other Equipment | Pre-Wired Sat Dish |
| Crops Included Y/N | No |
| Road Responsibility | HOA |
| Horse Y/N | false |
| Irrigation Water Rights Y/N | No |
Amenities
- Foreclosure
- Views
- Short Sale
- New Construction
- Adult 55+
- Lease To Own
- No HOA Fees
- Furnished
- Primary On Main
- Air Conditioning
- Seller Finance
- Green
- Fixer Upper
- Horse
- Golf
- Fireplace
- Deck
- Garage
- Basement
- Pool
Property vs Single Family Average in 85623
Price
Taxes
Year Built
In The Neighborhood
Oracle
$ 827,000
- Type
- Single Family
- Size
- 2,635 SqFt
- Rooms
- 3 Beds + 3.5 Baths
 Realty One Group Integrity
Oracle
$ 645,000
- Type
- Single Family
- Size
- 2,138 SqFt
- Rooms
- 2 Beds + 2.5 Baths
Realty One Group Integrity
Oracle
$ 527,000
- Type
- Single Family
- Size
- 2,019 SqFt
- Rooms
- 2 Beds + 2.5 Baths
OMNI Homes International
Oracle
$ 689,000
- Type
- Single Family
- Size
- 2,136 SqFt
- Rooms
- 2 Beds + 2.5 Baths
Realty Executives Arizona Territory
Oracle
$ 539,000
- Type
- Single Family
- Size
- 1,989 SqFt
- Rooms
- 2 Beds + 2 Baths
Realty One Group Integrity
Oracle
$ 669,642
- Type
- Single Family
- Size
- 2,308 SqFt
- Rooms
- 2 Beds + 2.5 Baths
SaddleBrooke Development Co
Open House
Oracle
$ 589,950
- Type
- Single Family
- Size
- 1,869 SqFt
- Rooms
- 2 Beds + 2.5 Baths
SBRanchRealty
 © 2026 Arizona Regional Multiple Listing Service, Inc. All rights reserved. All information should be verified by the recipient and none is guaranteed as accurate by ARMLS. Information deemed to be reliable but not guaranteed. Listing broker has attempted to offer accurate data, but buyers are advised to confirm all items. Only IDX residential listings are displayed on this site. The information being provided is for consumers' personal, non-commercial use and may not be used for any purpose

