

















Address
31739 S Misty Basin Road, Oracle, AZ
Price
$ 827,000
Property Attributes
- ID#22622334
- TypeSingle Family
- Listing Status Active
- CountyPinal
- CityOracle
- AreaUpper Northwest
- NeighborhoodSaddlebrooke Ranch
- Zip85623
- StyleContemporary, Southwestern
- Year Built2008
- Taxes$ 3852
- Price$ 827,000
- Bedrooms3
- Full Bathrooms3
- Half Bathrooms1
- Sqr Footage2635
- Lot Size0.22 Acres
Data Source:
Multiple Listing Service of Southern Arizona
Property Description
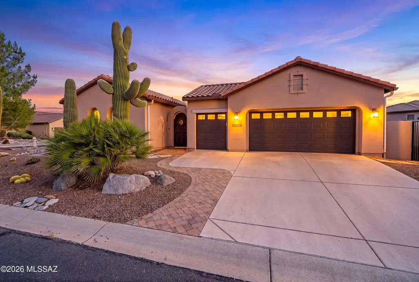
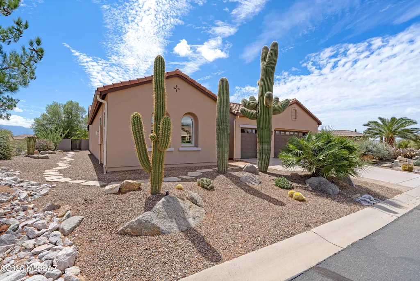
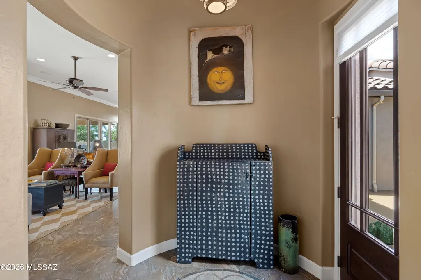
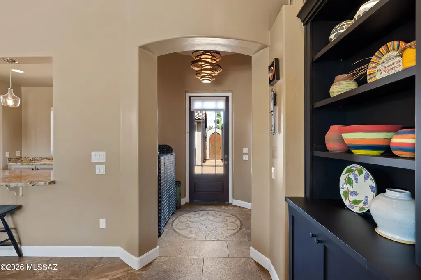
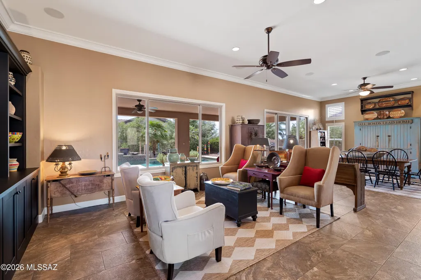
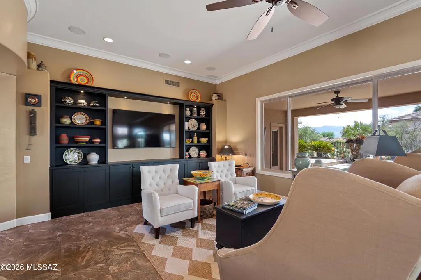
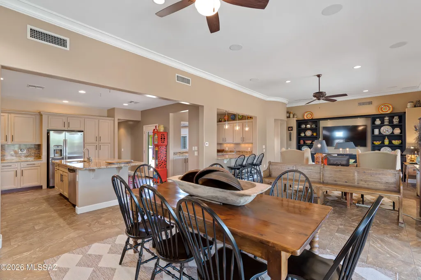
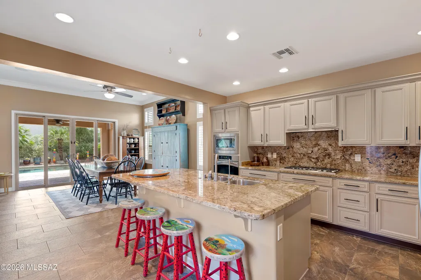
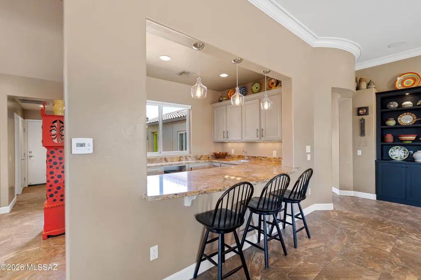
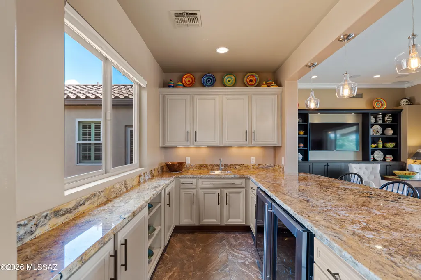
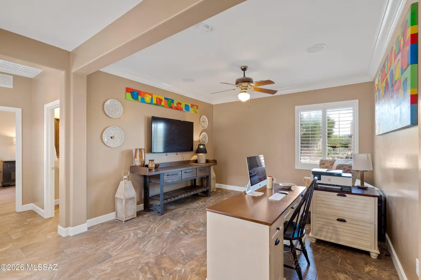
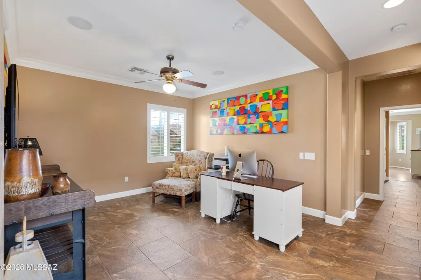
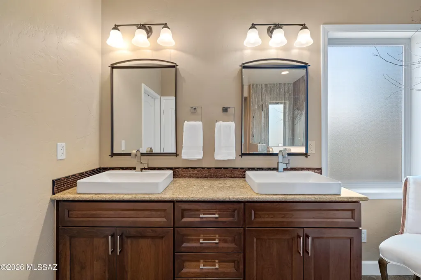
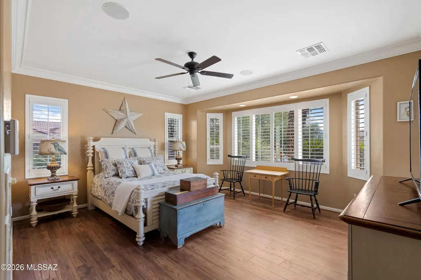
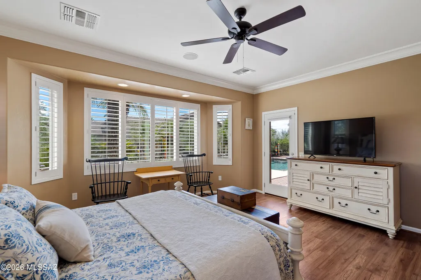
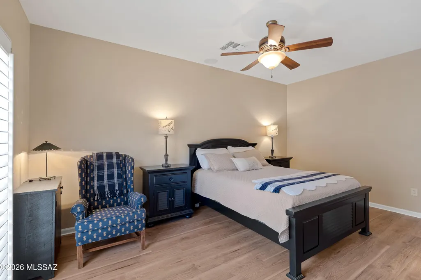
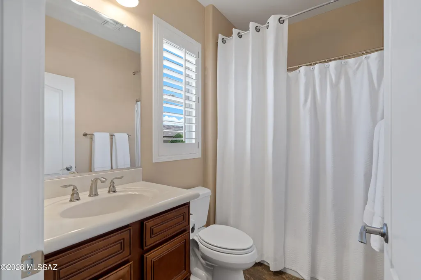
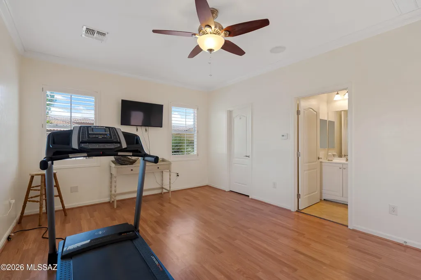
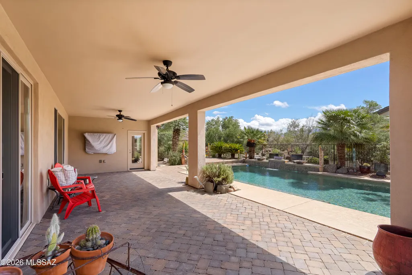
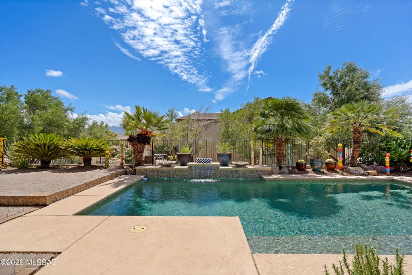
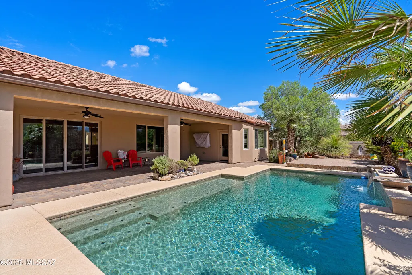
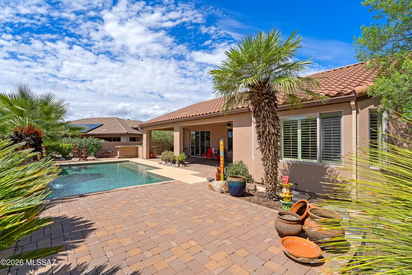
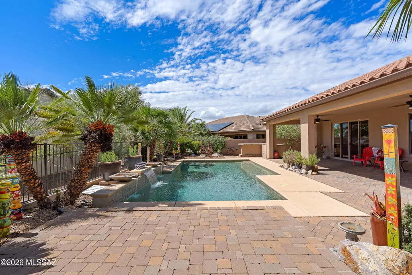
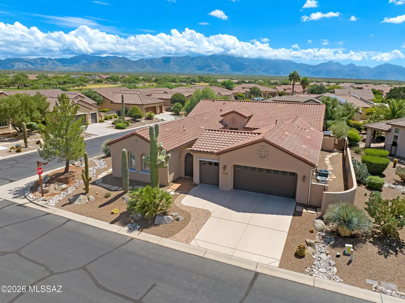
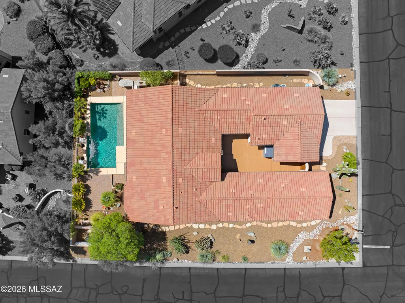
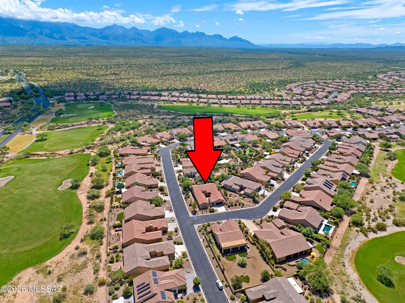
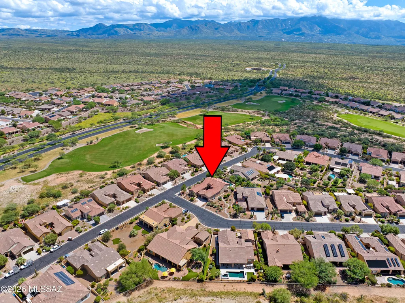
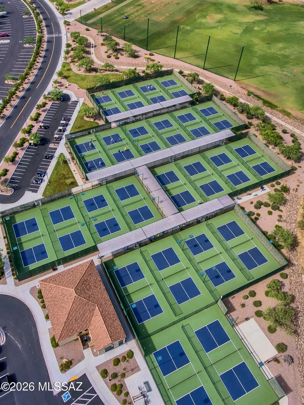
Mirasol with private casita, pool and mountain views in SaddleBrooke Ranch! Ideally located close to the community's exceptional amenities, this beautifully customized home offers an inviting combination of indoor comfort, private guest accommodations and resort-style outdoor living. Adding to the home's distinctive curb appeal is an extraordinary bifurcated saguaro--a rare and striking desert specimen that creates an unforgettable welcome. A custom gate opens to a peaceful courtyard and welcomes you into a thoughtfully appointed interior featuring crown molding, shutters, tile flooring throughout the main living areas, as well as new LVP in bedrooms and casita. The spacious great room is highlighted by an artfully designed entertainment wall with lighted niches and beautiful mountain views. Designed for entertaining, the kitchen features granite countertops and backsplash, stainless-steel appliances and a gas cooktop. A separate party bar with granite surfaces, sink and additional beverage refrigeration provides another great space for gathering with family and friends. The primary suite is a relaxing retreat with a bay window and direct access to the pool and patio. The remodeled primary bath features a tiled walk-in shower, quartz countertop and vessel sinks. The casita provides comfortable, separate accommodations for overnight guests. Outside, enjoy your own Arizona retreat with a saltwater Pebble Tec self-cleaning pool, mountain views and mature desert landscaping. A built-in gas barbecue and counter make outdoor entertaining easy, creating the perfect setting for morning coffee, afternoons by the pool or evenings with friends. Recent updates include the HVAC system, irrigation, interior and exterior paint, refrigerator and microwave, as well as a pool light and garage-door springs and cables. Additional features include a Kinetico reverse-osmosis and water filtration, whole-house gutters and downspouts, and a 220V breaker. With a desirable updated Mirasol floor plan, private casita, resort-style pool, mountain views and convenient location near SaddleBrooke Ranch amenities, this exceptional home offers everything you need to enjoy the SaddleBrooke Ranch lifestyle.
General Features
| Living Area | 2635 |
|---|---|
| Heating | Forced Air,Natural Gas |
| Cooling | Central Air,Zoned,Ceiling Fans |
| Utilities | Sewer Connected |
| Roof | Tile |
| Appliances | Disposal,Dishwasher,Gas Cooktop,Microwave,Refrigerator |
| Zoning | Oracle - CR3 |
| HOA Fee | 287 |
| Garage Spaces | 2.5 |
| Association Fee Includes | Common Area Maint,Gated Community,Street Maint |
| Patio/Porch Features | Covered,Patio |
| Architectural Style | Contemporary,Southwestern |
| Pool Features | Conventional,Salt Water |
| Security Features | Smoke Detector(s) |
| Construction Materials | Frame - Stucco |
| Year Built | 2008 |
| View | Mountain(s),Residential,Sunrise |
| Levels | One |
| Property Subtype | Single Family Residence |
| Tax Year | 2025 |
| Parcel Number | 305141390 |
| Community Features | Pickleball,Paved Street,Athletic Facilities,Spa,Golf,Tennis Court(s),Gated,Walking Trail |
| Accessibility | Wide Hallways,Door Levers,Accessible Entrance,Level |
| Assoc Fee Paid Per | Semi-Annually |
| County | Pinal |
| Property Type | Residential |
| Association Amenities | Pickleball,Pool,Sauna,Security,Spa/Hot Tub,Tennis Court(s) |
| HOA | true |
| Attached Garage | true |
| Subdivision Name | Saddlebrooke Ranch |
| Facing Direction | Northwest |
| Full Baths | 3 |
| Status | Active |
| Directions | From Highway 77, turn east onto SaddleBrooke Ranch Road. Turn left onto Robson Circle at the four-way stop, then turn left onto Gulch Pass Road. The home is on the corner of Gulch Pass and Misty Basin |
| High School | Other |
| City | Oracle |
| Disclosures | Seller Prop Disclosure,Insurance Claims History Report |
| Entry Location | Unit Level |
| High School District | Other |
| MLS Area | Upper Northwest |
| Lot Size Units | Acres |
| Lot Size Square Feet | 9583 |
| Spa Features | None |
| Elementary School | Other |
| Tax Annual Amount | 3852 |
| Middle/Junior High School | Other |
| MLS Area Minor | Upper Northwest |
| Standard Status | Active |
| Legal Description | LOT 69 SADDLEBROOKE RANCH UNIT TWO CAB G - SLD 040 SECS 5 10S-14E |
Interior Features
| Interior Amenities | Walk-In Closet(s),Built-in Features,Kitchen Island |
|---|---|
| Flooring | Ceramic Tile,Laminate |
| Fireplace Features | None |
| Basement (Y/N) | false |
| Air Conditioning Y/N | true |
| Heating Y/N | true |
| Fireplace Y/N | false |
| Half Baths | 1 |
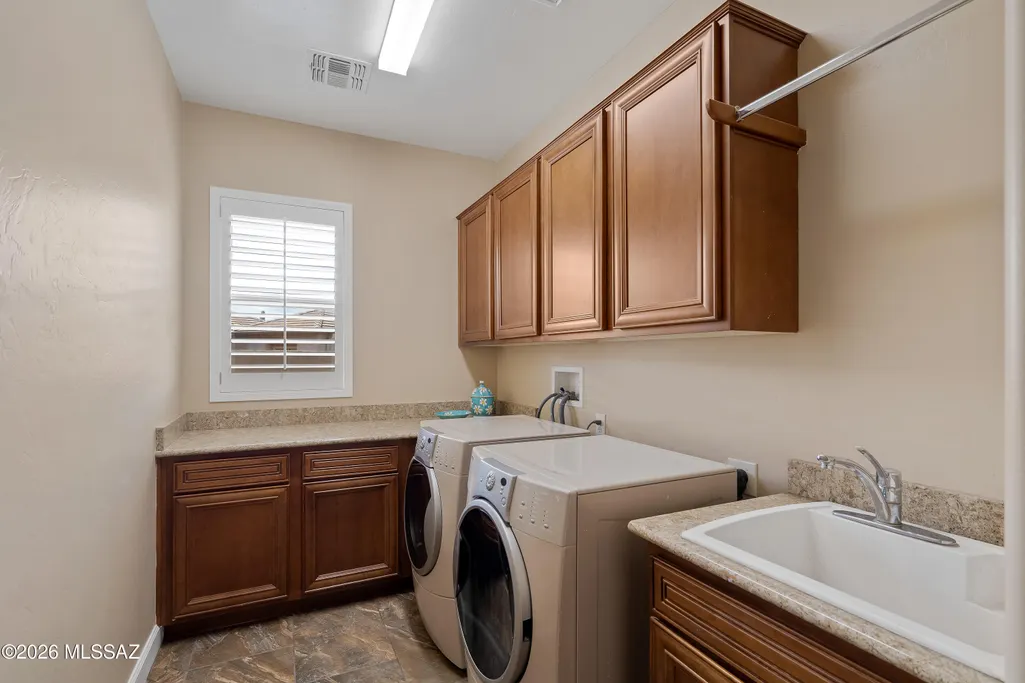
| Laundry Features | Dryer,Washer,Laundry Room |
| Total Bedrooms | 3 |
| LivingAreaSource | Assessor |
| Total Baths | 4 |
| Pantry | Cabinet |
Exterior Features
| Model | Marisol |
|---|---|
| Exterior Amenities | Built-in Barbecue |
| Fencing | Stucco Finish,Block,Wrought Iron |
| Parking Features | Electric Door Opener,Extended Length,Golf Cart Garage,Oversized |
| Lot Features | Decorative Gravel,Shrubs,Corner Lot,North/South Exposure |
| Water Source | Water Company |
| Lot Size Area | 0.22 |
| Spa | true |
| Building Area Total | 2635 |
| Lot Dimensions | IRREGULAR |
| Lot Size Acres | 0.22 |
| Road Surface Type | Paved |
| Lot Size Source | Assessor |
| Covered Spaces | 2 |
| Road Responsibility | HOA |
| Horse Y/N | false |
Amenities
- Foreclosure
- Views
- Short Sale
- New Construction
- Adult 55+
- Lease To Own
- No HOA Fees
- Furnished
- Primary On Main
- Air Conditioning
- Seller Finance
- Green
- Fixer Upper
- Horse
- Golf
- Fireplace
- Deck
- Garage
- Basement
- Pool
Property vs Single Family Average in 85623
Price
Taxes
Year Built
In The Neighborhood
Oracle
$ 645,000
- Type
- Single Family
- Size
- 2,138 SqFt
- Rooms
- 2 Beds + 2.5 Baths
 Realty One Group Integrity
Oracle
$ 527,000
- Type
- Single Family
- Size
- 2,019 SqFt
- Rooms
- 2 Beds + 2.5 Baths
OMNI Homes International
Oracle
$ 689,000
- Type
- Single Family
- Size
- 2,136 SqFt
- Rooms
- 2 Beds + 2.5 Baths
Realty Executives Arizona Territory
Oracle
$ 539,000
- Type
- Single Family
- Size
- 1,989 SqFt
- Rooms
- 2 Beds + 2 Baths
Realty One Group Integrity
Oracle
$ 669,642
- Type
- Single Family
- Size
- 2,308 SqFt
- Rooms
- 2 Beds + 2.5 Baths
SaddleBrooke Development Co
Oracle
$ 643,979
- Type
- Single Family
- Size
- 2,353 SqFt
- Rooms
- 2 Beds + 2.5 Baths
SaddleBrooke Development Co
Open House
Oracle
$ 589,950
- Type
- Single Family
- Size
- 1,869 SqFt
- Rooms
- 2 Beds + 2.5 Baths
SBRanchRealty
 © 2026 Arizona Regional Multiple Listing Service, Inc. All rights reserved. All information should be verified by the recipient and none is guaranteed as accurate by ARMLS. Information deemed to be reliable but not guaranteed. Listing broker has attempted to offer accurate data, but buyers are advised to confirm all items. Only IDX residential listings are displayed on this site. The information being provided is for consumers' personal, non-commercial use and may not be used for any purpose

