












Address
61403 E Dead Wood Trail, Oracle, AZ
Price
$ 527,000
Property Attributes
- ID#22621769
- TypeSingle Family
- Listing Status Active
- CountyPinal
- CityOracle
- AreaUpper Northwest
- NeighborhoodSaddlebrooke Ranch
- Zip85623
- StyleSouthwestern
- Year Built2017
- Taxes$ 3176
- Price$ 527,000
- Bedrooms2
- Full Bathrooms2
- Half Bathrooms1
- Sqr Footage2019
- Lot Size0.17 Acres
Data Source:
Multiple Listing Service of Southern Arizona
Property Description
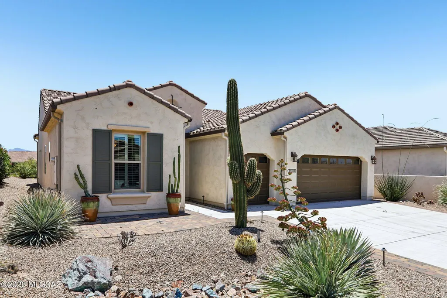
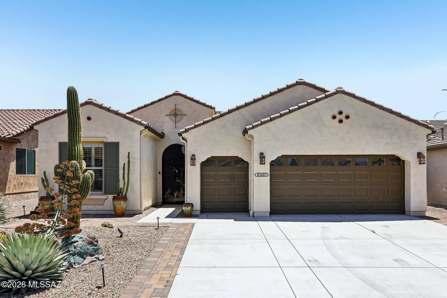
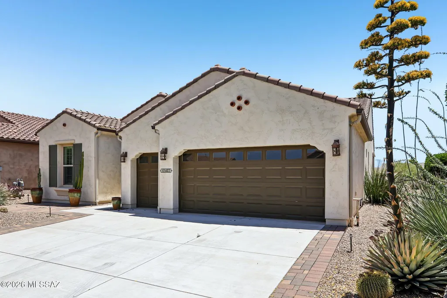
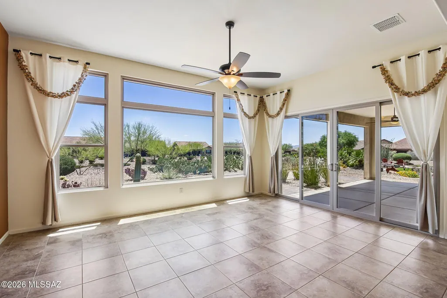
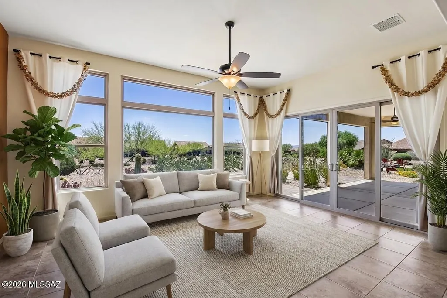
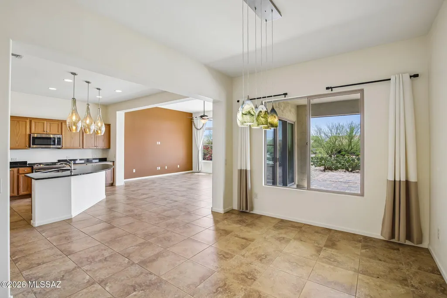
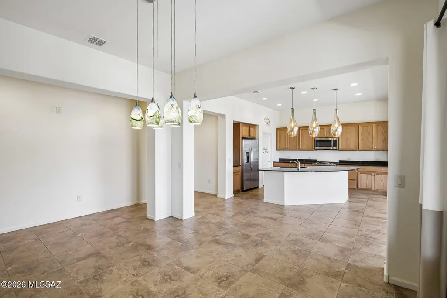
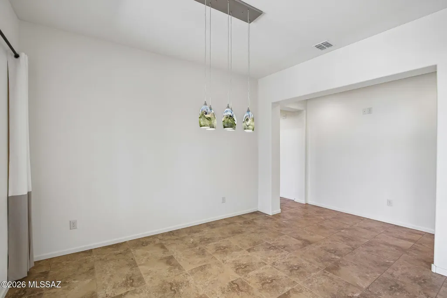
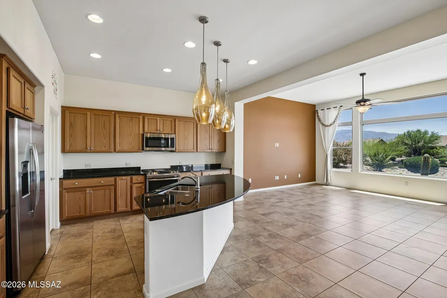
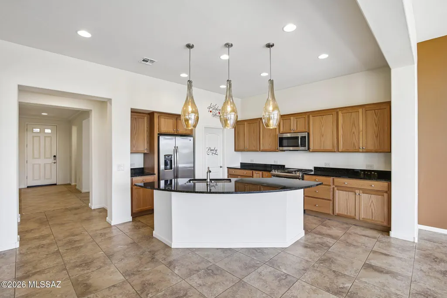
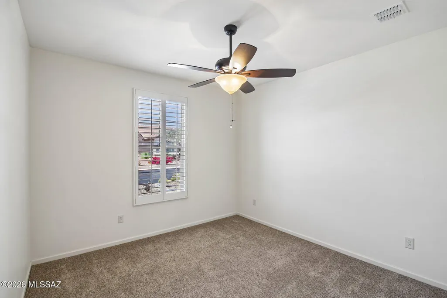
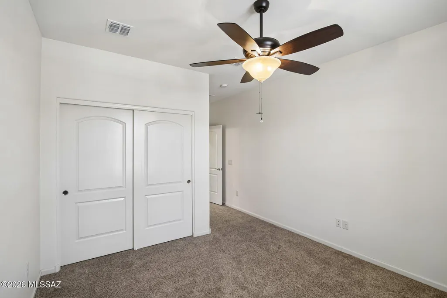
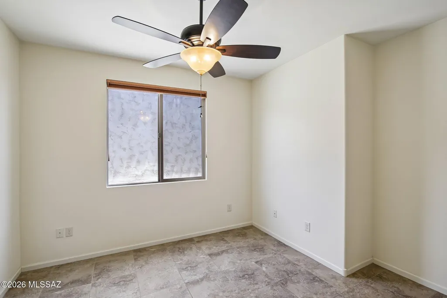
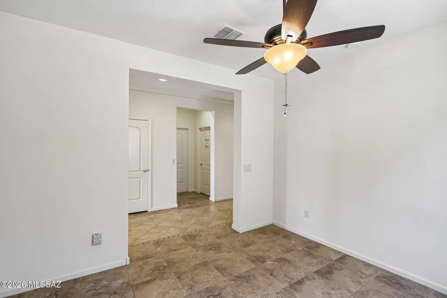
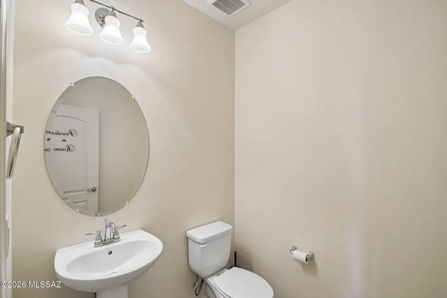
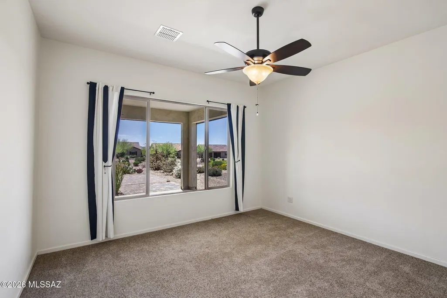
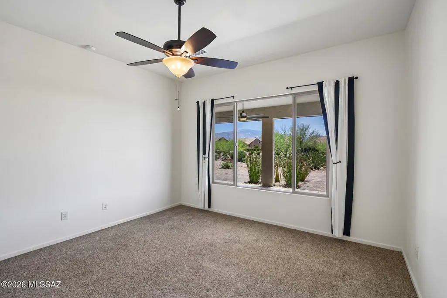
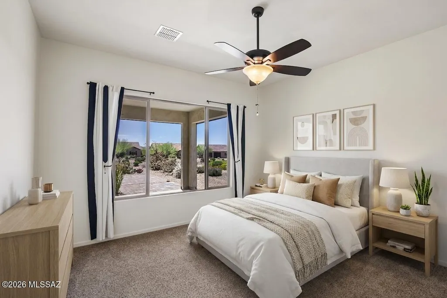
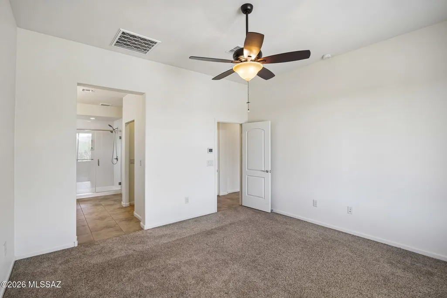
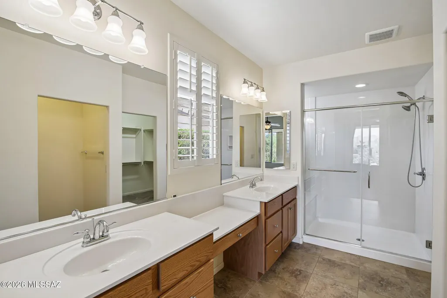
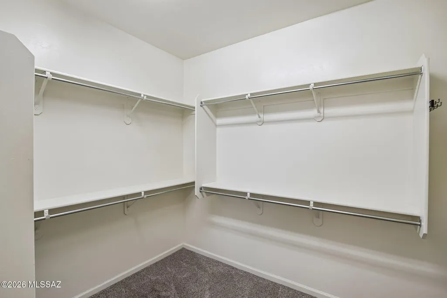
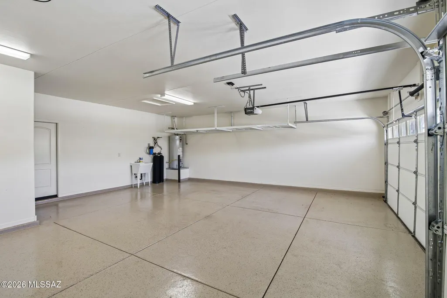
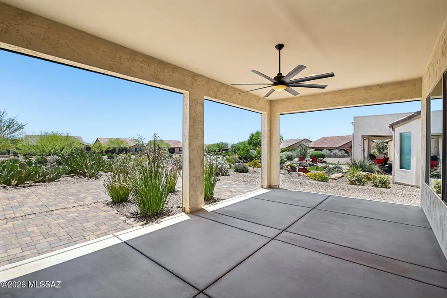
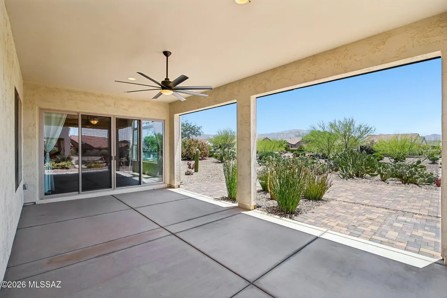
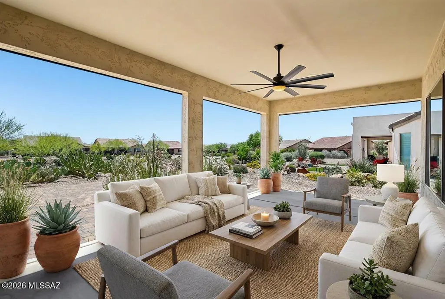
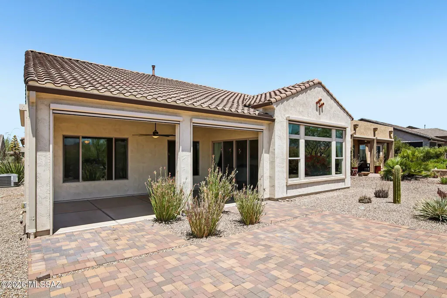
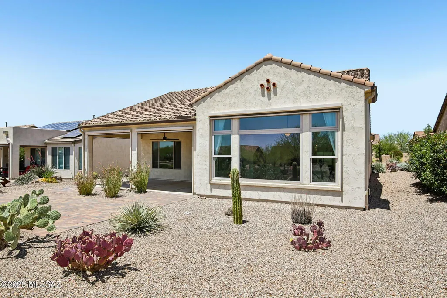
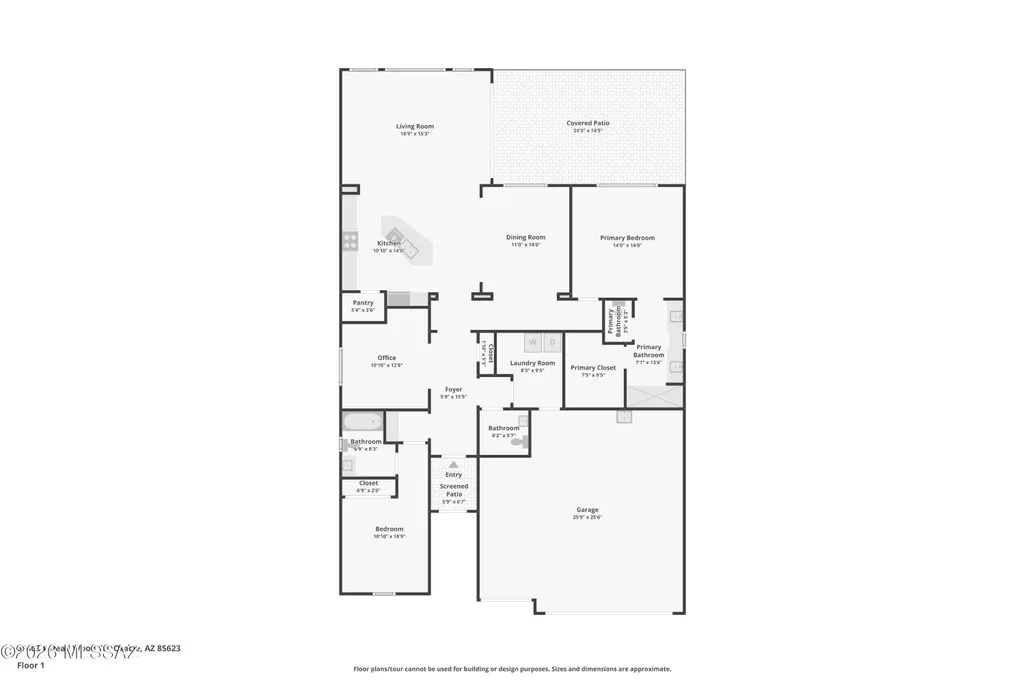
**Qualifies for Down Payment Assistance and/or rate buy down** Mountain views. Open space behind. South-facing backyard. This Fresco floor plan in SaddleBrooke Ranch delivers the active adult lifestyle you've been waiting for. The great room opens to a retractable solar screen and sweeping Catalina views, while the kitchen offers granite countertops, a gas range, stainless appliances, walk-in pantry, and a breakfast bar island. Two bedrooms, two and a half baths, plus a den across 2,019 SF -- all neutral tile in main areas, carpet in bedrooms. The primary suite features a double vanity, spacious shower, and walk-in closet. Split guest layout for privacy. Extended 2.5-car garage fits two cars and a golf cart, with a utility sink and water treatment system. Native landscaping. Move-in ready.
General Features
| Living Area | 2019 |
|---|---|
| Heating | Forced Air,Natural Gas |
| Cooling | Central Air,Ceiling Fans |
| Utilities | Sewer Connected,Pre-Wired Tele Lines |
| Roof | Tile |
| Appliances | Disposal,Water Purifier |
| Zoning | Other - CALL |
| Garage Spaces | 2.5 |
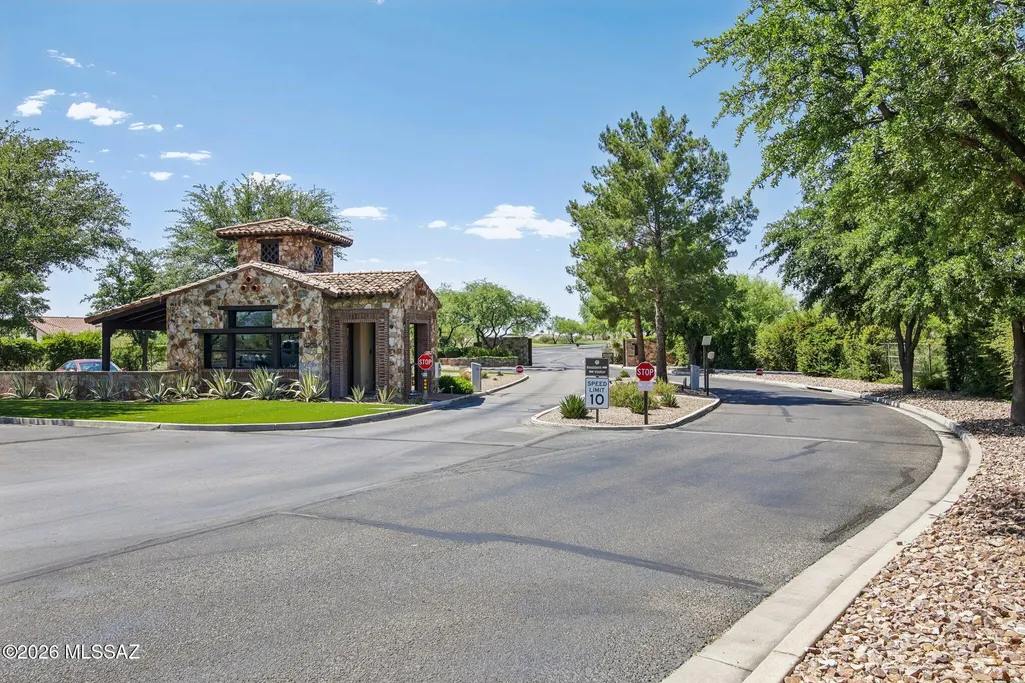
| Association Fee Includes | Common Area Maint,Gated Community,Street Maint |
| Patio/Porch Features | Paver,Slab,Covered |
| Architectural Style | Southwestern |
| Security Features | Smoke Detector(s) |
| Construction Materials | Wood Frame,Stucco Finish |
| Year Built | 2017 |
| View | Mountain(s) |
| Township | 10 |
| Levels | One |
| Property Subtype | Single Family Residence |
| Tax Year | 2025 |
| Parcel Number | 305-15-0350 |
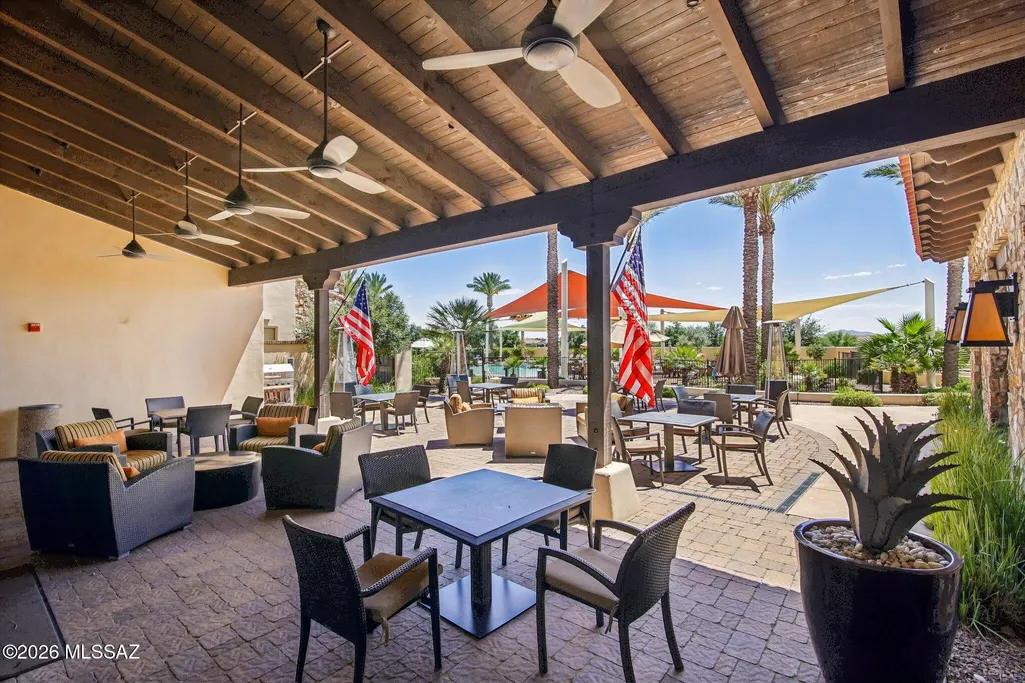
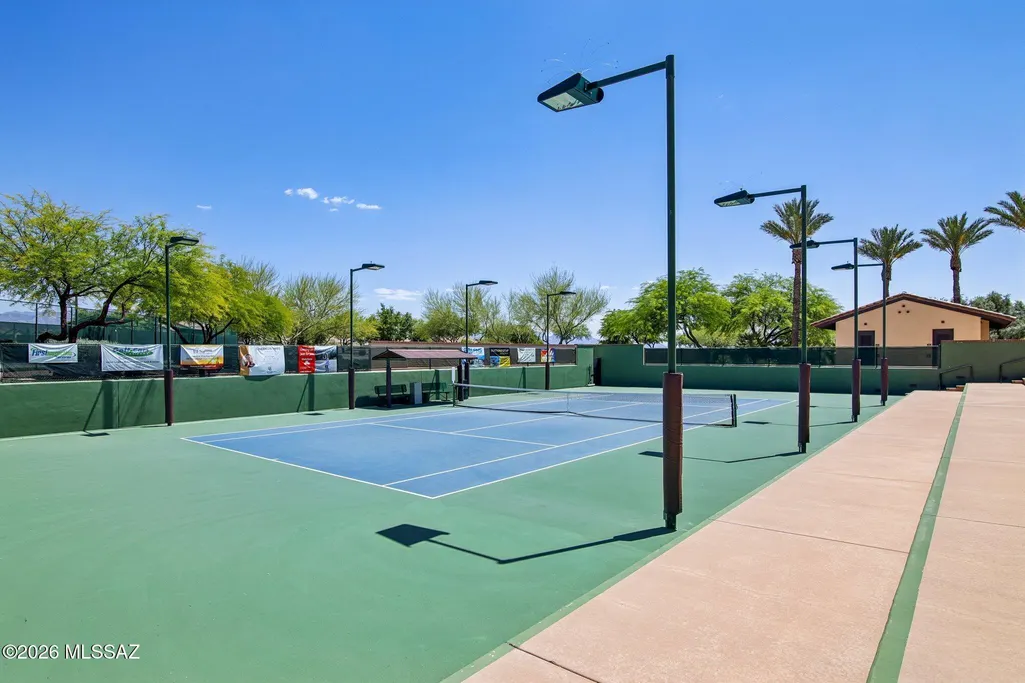
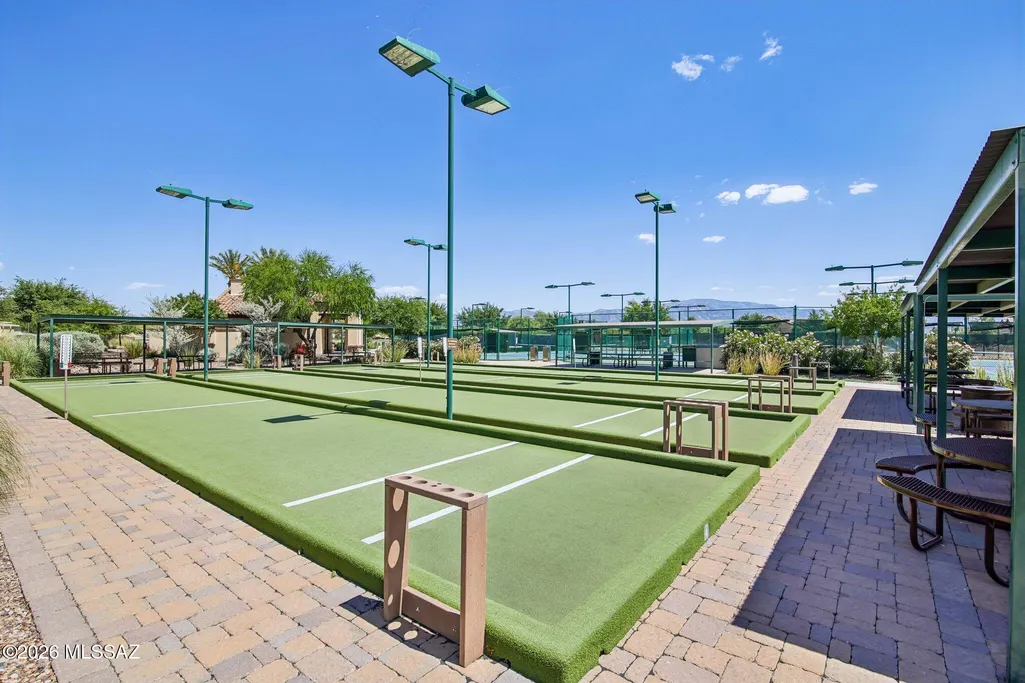
| Community Features | Putting Green,Pickleball,Paved Street,Pool,Golf,Tennis Court(s),Fitness Center,Gated,Park,Walking Trail |
| Accessibility | Smart Panel,Door Levers |
| County | Pinal |
| Property Type | Residential |
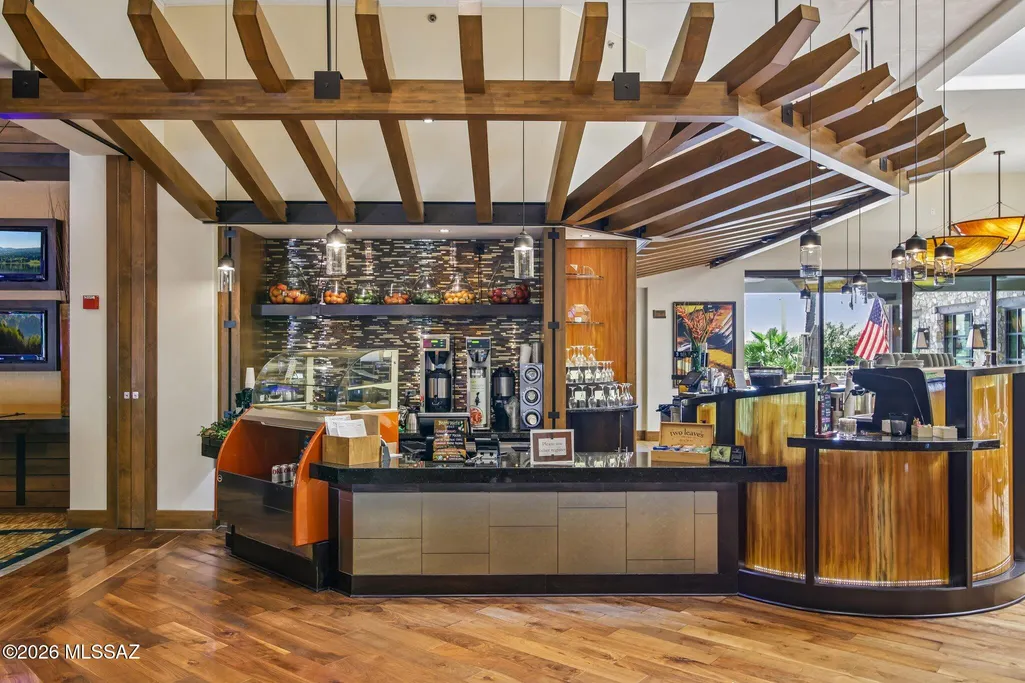
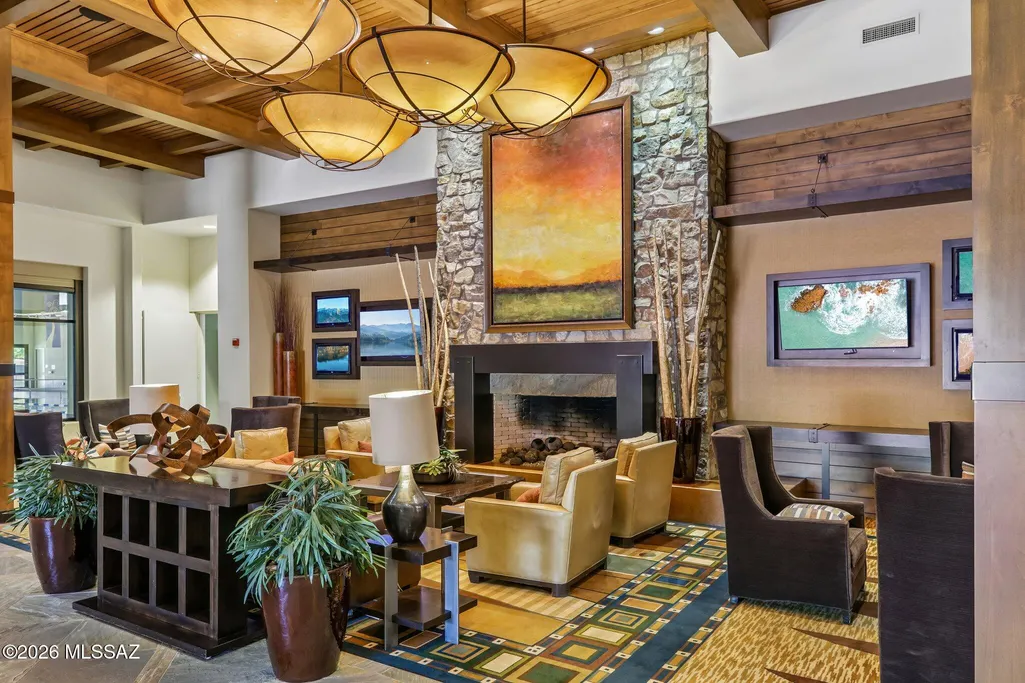
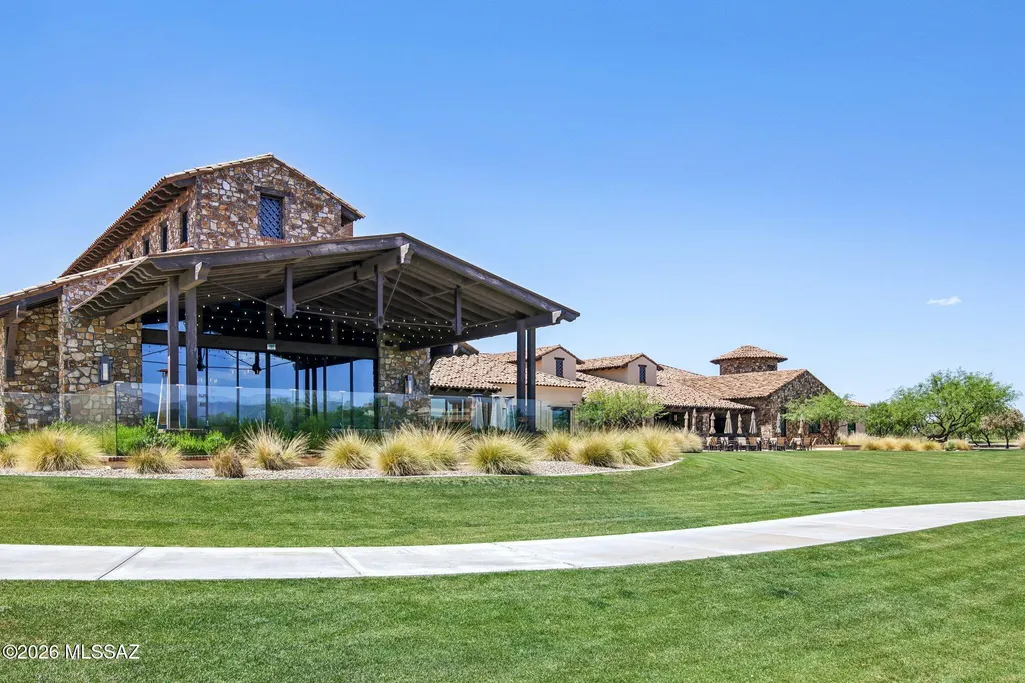
| Association Amenities | Pickleball,Clubhouse,Pool,Security,Spa/Hot Tub,Tennis Court(s) |
| HOA | true |
| Attached Garage | true |
| Subdivision Name | Saddlebrooke Ranch |
| Facing Direction | North |
| Garage Y/N | No |
| Full Baths | 2 |
| Status | Active |
| Directions | From N Oracle Road: left onto SaddleBrooke Ranch W Drive through Guard Gate; right onto Robson Circle; right onto Happy Jack Trail; right onto Dead Wood Trail to address |
| High School | Other |
| City | Oracle |
| Disclosures | Seller Prop Disclosure |
| High School District | Other |
| MLS Area | Upper Northwest |
| Lot Size Units | Acres |
| Lot Size Square Feet | 7405 |
| Carport Y/N | No |
| Spa Features | None |
| Elementary School | Other |
| Land Lease Y/N | No |
| Tax Annual Amount | 3176.3 |
| Middle/Junior High School | Other |
| Lease Renewal Y/N | No |
| MLS Area Minor | Upper Northwest |
| Additional Parcels Y/N | No |
| Lease Considered Y/N | No |
| Rent Control Y/N | No |
| Standard Status | Active |
| MobileHomeRemainsYN | No |
| Legal Description | Lot 31 Saddlebrooke Ranch Unit Sixteen B, In Plat Fee 2016-077112 , In Section 04 Township 10 South Range 14 East, 7366 |
| New Construction | None |
| Water Body Access Y/N | None |
Interior Features
| Interior Amenities | High Ceilings,Entrance Foyer,Kitchen Island |
|---|---|
| Flooring | Carpet,Ceramic Tile |
| Fireplace Features | None |
| Basement (Y/N) | false |
| Air Conditioning Y/N | true |
| Heating Y/N | true |
| Fireplace Y/N | false |
| Half Baths | 1 |
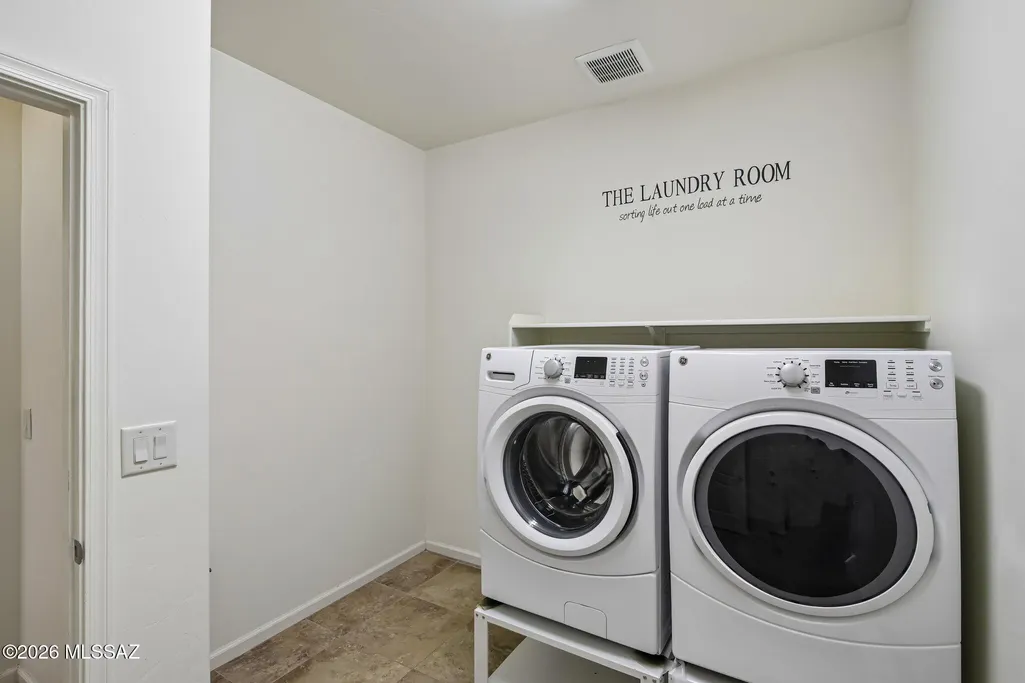
| Laundry Features | Dryer,Washer,Laundry Room,Gas Dryer Hookup |
| Total Bedrooms | 2 |
| LivingAreaSource | Assessor |
| Total Baths | 3 |
| Pantry | Walk-In |
Exterior Features
| Model | Fresco |
|---|---|
| Exterior Amenities | Other |
| Fencing | None |
| Parking Features | Electric Door Opener,Extended Length,Golf Cart Garage,Oversized |
| Lot Features | Adjacent to Wash,Borders Common Area,Decorative Gravel,Shrubs,North/South Exposure |
| Water Source | Water Company |
| Lot Size Area | 0.17 |
| Spa | No |
| Building Area Total | 2019 |
| Lot Dimensions | 61 x 120 x 61 x 120 |
| Lot Size Acres | 0.17 |
| Road Surface Type | Paved |
| Lot Size Source | Assessor |
| Covered Spaces | 2 |
| Crops Included Y/N | No |
| Road Responsibility | HOA |
| Horse Y/N | false |
| Irrigation Water Rights Y/N | No |
Amenities
- Foreclosure
- Views
- Short Sale
- New Construction
- Adult 55+
- Lease To Own
- No HOA Fees
- Furnished
- Primary On Main
- Air Conditioning
- Seller Finance
- Green
- Fixer Upper
- Horse
- Golf
- Fireplace
- Deck
- Garage
- Basement
- Pool
Property vs Single Family Average in 85623
Price
Taxes
Year Built
In The Neighborhood
Oracle
$ 827,000
- Type
- Single Family
- Size
- 2,635 SqFt
- Rooms
- 3 Beds + 3.5 Baths
 Realty One Group Integrity
Oracle
$ 645,000
- Type
- Single Family
- Size
- 2,138 SqFt
- Rooms
- 2 Beds + 2.5 Baths
Realty One Group Integrity
Oracle
$ 689,000
- Type
- Single Family
- Size
- 2,136 SqFt
- Rooms
- 2 Beds + 2.5 Baths
Realty Executives Arizona Territory
Oracle
$ 539,000
- Type
- Single Family
- Size
- 1,989 SqFt
- Rooms
- 2 Beds + 2 Baths
Realty One Group Integrity
Oracle
$ 669,642
- Type
- Single Family
- Size
- 2,308 SqFt
- Rooms
- 2 Beds + 2.5 Baths
SaddleBrooke Development Co
Oracle
$ 643,979
- Type
- Single Family
- Size
- 2,353 SqFt
- Rooms
- 2 Beds + 2.5 Baths
SaddleBrooke Development Co
Open House
Oracle
$ 589,950
- Type
- Single Family
- Size
- 1,869 SqFt
- Rooms
- 2 Beds + 2.5 Baths
SBRanchRealty
 © 2026 Arizona Regional Multiple Listing Service, Inc. All rights reserved. All information should be verified by the recipient and none is guaranteed as accurate by ARMLS. Information deemed to be reliable but not guaranteed. Listing broker has attempted to offer accurate data, but buyers are advised to confirm all items. Only IDX residential listings are displayed on this site. The information being provided is for consumers' personal, non-commercial use and may not be used for any purpose

